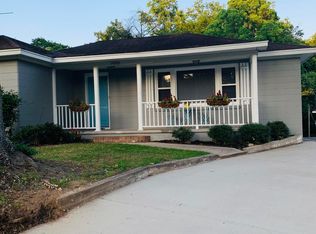
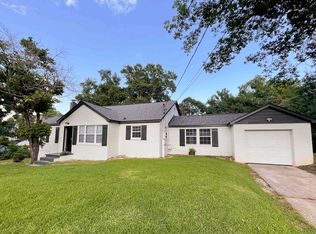
Welcome to 1007 Holcombe Road, in lovely Berkeley Hills neighborhood in Hanahan. Situated on a high, large lot, this ray of sunshine has been lovingly restored to retain so much of its 1950s character, with modern comforts throughout. You'll love the freshly refinished hardwood floors, arched doorway, updated windows, and thoughtful color palate. A large, climate controlled basement sets this home apart!As you enter through the large front porch, you're met with a charming living room opening into an updated kitchen with new, crisp white cabinetry, granite countertops, tile backsplash, farmhouse sink, and sunny windows.The three large bedrooms all have nicely sized closets and plenty of natural light, and the bathroom exudes charm and smart storage. Head out back for coffee on the large, private screened porch, or the sunny back deck. The .36 acre private lot is quiet, with a detached garage and wood shed. Head down the back steps to find a large climate controlled basement with endless possibilities! The basement is equipped with multiple French drains and a sump pump to keep the space dry. Incredible storage, game room, art studio, man cave, you pick! Berkeley Hills is a quiet neighborhood with no HOA and well kept homes. This home is a quick 3 minute bike ride to Hanahan High School, 10 minute drive to Park Circle, and convenient access to I-526 and I-26.
Active contingent
Price increase: $6K (9/30)
$405,000
1007 Holcombe Rd, Hanahan, SC 29410
3beds
1,172sqft
Single Family Residence
Built in 1950
0.36 Acres Lot
$393,600 Zestimate®
$346/sqft
$-- HOA
What's special
Detached garageSunny back deckLarge front porchFarmhouse sinkFreshly refinished hardwood floorsUpdated kitchenLarge climate controlled basement
- 24 days
- 804
- 57
Likely to sell faster than
Zillow last checked:
Listing updated:
Listed by:
Lighthouse Real Estate, LLC
Source: CTMLS,MLS#: 26026172
Facts & features
Interior
Bedrooms & bathrooms
- Bedrooms: 3
- Bathrooms: 1
- Full bathrooms: 1
Rooms
- Room types: Family Room, Living/Dining Combo, Family, Laundry
Heating
- Heat Pump, Central
Cooling
- Central Air
Appliances
- Laundry: Washer Hookup, Electric Dryer Hookup, Laundry Room
Features
- Ceiling - Smooth
- Flooring: Wood, Luxury Vinyl
- Doors: Storm Door(s)
- Windows: Window Treatments
- Has basement: Yes
- Number of fireplaces: 1
- Fireplace features: Living Room, One, Wood Burning
Interior area
- Total structure area: 1,172
- Total interior livable area: 1,172 sqft
Property
Parking
- Total spaces: 1
- Parking features: Detached, Off Street, Garage
- Garage spaces: 1
Features
- Levels: One
- Stories: 1
- Entry location: Ground Level
- Patio & porch: Front Porch, Screened
- Exterior features: Rain Gutters
Lot
- Size: 0.36 Acres
- Features: High, 0 - .5 Acre
Details
- Additional structures: Storage, Workshop
- Parcel number: 2650805036
Construction
Type & style
- Home type: SingleFamily
- Architectural style: Cottage,Ranch,Traditional
- Property subtype: Single Family Residence
Materials
- Block, Stucco
- Roof: Architectural
Condition
- New construction: No
- Year built: 1950
Utilities & green energy
- Sewer: Public Sewer
- Water: Public
- Utilities for property: Charleston Water Service, Dominion Energy
Community & HOA
Community
- Features: Near Public Transport, Trash
- Subdivision: Berkeley Hills
Location
- Region: Hanahan
Financial & listing details
- Price per square foot: $346/sqft
- Tax assessed value: $333,300
- Annual tax amount: $729
- Date on market: 9/18/2026
- Listing terms: Any,Cash,Conventional,FHA,VA Loan
Estimated market value
$393,600
$374,000 - $413,000
$2,112/mo
Price history
| Date | Event | Price |
|---|---|---|
| 9/30/2026 | Price change | $405,000+1.5%$346/sqft |
Source:  CTMLS #26026172 Report a problem CTMLS #26026172 Report a problem | ||
| 9/24/2026 | Price change | $399,000-6.1%$340/sqft |
Source: CTMLS #26026172 Report a problem | ||
| 9/18/2026 | Listed for sale | $425,000+60.4%$363/sqft |
Source: CTMLS #26026172 Report a problem | ||
| 1/5/2026 | Sold | $265,000$226/sqft |
Source: Public Record Report a problem | ||
Public tax history
| Year | Property taxes | Tax assessment |
|---|---|---|
| 2025 | $729 +6.2% | $6,420 |
| 2024 | $686 +18.9% | $6,420 -2.9% |
| 2023 | $577 -8.9% | $6,610 +18.5% |
| 2022 | $634 -66.5% | $5,580 |
| 2021 | $1,891 +231.9% | $5,580 |
| 2020 | $570 +11.6% | $5,580 +15.1% |
| 2018 | $510 | $4,850 0% |
| 2017 | $510 +12% | $4,852 +0% |
| 2016 | $456 | $4,850 |
| 2015 | $456 | $4,850 |
| 2014 | $456 | $4,850 +3.2% |
| 2012 | -- | $4,700 -21.1% |
| 2010 | -- | $5,960 +50.9% |
| 2007 | $475 -31.6% | $3,950 |
| 2006 | $694 -6% | $3,950 |
| 2005 | $738 +58% | $3,950 +49.1% |
| 2004 | $468 +3.3% | $2,650 |
| 2003 | $453 +14.2% | $2,650 |
| 2002 | $397 | $2,650 |
| 2001 | -- | $2,650 |
Find assessor info on the county website
Monthly payment
Est. payment
Payment breakdown
Explore the cost of this home by adjusting the details. Changes won't be saved.Climate risks
Neighborhood: 29410
Nearby schools
Schools provided by the listing agent
- Elementary: Hanahan
- Middle: Hanahan
- High: Hanahan
Source: CTMLS. This data may not be complete. We recommend contacting the local school district to confirm school assignments for this home.
Similar homes
- $395,0003 bd2 ba1.6k sqft5920 Maple St, Hanahan, SC 29410For Sale

 MLS ID #26027063, Lora Goolsby. CTMLS
 - $392,8004 bd2 ba1.6k sqft5937 Willard Dr, Hanahan, SC 29410For Sale
 MLS ID #26019072, Suzanne Clark. CTMLS
 - $440,0004 bd2 ba1.7k sqft5920 Willard Dr, Hanahan, SC 29410For Sale
 MLS ID #26026684, Brooke Jones. CTMLS
 - $399,7304 bd2 ba1.5k sqft1251 Greenfield Pl, Hanahan, SC 29410For Sale
 MLS ID #26027804, Valerie Singley. CTMLS
 - $350,0003 bd2 ba1.1k sqft5855 Murray Dr, Hanahan, SC 29410For SaleMLS ID #26023117, Ashley Smith Willis. CTMLS
- $399,0003 bd2 ba1.6k sqft162 Hanahan Plantation Cir, Charleston, SC 29410For SaleMLS ID #26027346, Brooks Floyd. CTMLS
- $383,2593 bd2 ba1.3k sqft7225 Sweet Grass Blvd, Hanahan, SC 29410For SaleMLS ID #26026386, Mike Krizek. CTMLS
- $379,9993 bd2 ba1k sqft5807 Robinhood Dr, Hanahan, SC 29410For SaleMLS ID #26021605, Nicole Lemieux. CTMLS
- $429,0004 bd3 ba1.1k sqft5817 Chaucer Dr, Hanahan, SC 29410For SaleMLS ID #26018342, Liliana Hughen. CTMLS
- $375,0003 bd2 ba1.2k sqft1129 Dickson Ave, Hanahan, SC 29410For SaleMLS ID #26022908, Randal Longo. CTMLS
- $429,9003 bd2 ba1.7k sqft1235 Fort Dr, Hanahan, SC 29410For SaleMLS ID #26019960, Cassandra Littrell. CTMLS
- $475,0003 bd3 ba1.7k sqft1255 Redeemer Dr, Hanahan, SC 29410For SaleMLS ID #26026874, Laura Croft. CTMLS
- $400,0003 bd2 ba1.6k sqft7211 Wistling Godwit Way, Hanahan, SC 29410For SaleMLS ID #26016119, Nicole Burbage. CTMLS
- $419,7503 bd2 ba1.5k sqft1311 Weavers Way, Hanahan, SC 29410For SaleMLS ID #26024158, Christy Rasp. CTMLS
- $399,0002 bd2 ba1.4k sqft7303 Kestrel Trl, Hanahan, SC 29410For SaleMLS ID #26022464, Lisa Richart-hernandez. CTMLS
- $485,0003 bd3 ba1.6k sqft1126 Berkeley St, Hanahan, SC 29410For SaleMLS ID #26021118, Nakoma Pishko. CTMLS
- $325,0002 bd1 ba948 sqft1223 Yeamans Hall Rd, Hanahan, SC 29410For SaleMLS ID #26026621, Greg Polak. CTMLS
- $434,9003 bd3 ba1.7k sqft5748 Pilgrim Ave #C, Hanahan, SC 29410For SaleMLS ID #26022690, Barbara Gehlmann. CTMLS
- $394,9904 bd2 ba1.7k sqft5452 E Lakeland Dr, North Charleston, SC 29406For SaleMLS ID #26022186, Randal Longo. CTMLS
