Looking for space to live, work, entertain and enjoy the people who matter most? Welcome to Lake Forest Village! This spacious 4-bedroom home features generously sized bedrooms with room to relax, recharge or create a comfortable guest retreat. A versatile flex room offers even more possibilities for a home office, hobby space, reading room or additional living area. Fresh paint throughout gives the interior a refreshed feel, while the open kitchen and living area create a natural gathering spot for everyday living and entertaining. The large backyard offers room to garden, host a cookout, enjoy outdoor activities or simply unwind. A two-car garage provides convenient parking and additional storage. Located in Leland with convenient access to Highway 74/76, I-140, shopping, dining and downtown Wilmington, this home offers generous living spaces and everyday convenience. If you have been searching for a home with room to make it your own, 1007 Lake Jones Road is worth a closer look!
For sale
Price cut: $15.5K (10/7)
$399,500
1007 Lake Jones Road, Leland, NC 28451
4beds
2,842sqft
Single Family Residence
Built in 2015
10,454 Square Feet Lot
$-- Zestimate®
$141/sqft
$29/mo HOA
What's special
Fresh paint throughoutVersatile flex roomGenerous living spacesLarge backyardTwo-car garageGenerously sized bedrooms
- 55 days
- 137
- 5
Zillow last checked:
Listing updated:
Listed by:
Jessica Daniel 910-612-4648,
Coldwell Banker Sea Coast Advantage,
Tara Taylor 910-833-0088,
Coldwell Banker Sea Coast Advantage
Source: Hive MLS,MLS#: 100599182 Originating MLS: Cape Fear Realtors MLS, Inc.
Originating MLS: Cape Fear Realtors MLS, Inc.Facts & features
Interior
Bedrooms & bathrooms
- Bedrooms: 4
- Bathrooms: 3
- Full bathrooms: 2
- 1/2 bathrooms: 1
Rooms
- Room types: Master Bedroom, Bedroom 2, Bedroom 3, Bedroom 4, Office, Dining Room, Living Room
Primary bedroom
- Level: Second
- Dimensions: 16 x 20
Bedroom 2
- Level: Second
- Dimensions: 15 x 15
Bedroom 3
- Level: Second
- Dimensions: 13 x 15
Bedroom 4
- Level: Second
- Dimensions: 13 x 16
Dining room
- Description: Family Room
- Level: First
- Dimensions: 10 x 13
Dining room
- Level: First
- Dimensions: 10 x 15
Kitchen
- Level: First
- Dimensions: 10 x 15
Living room
- Level: First
- Dimensions: 17 x 19
Office
- Description: Flex Room
- Level: First
- Dimensions: 10 x 13
Heating
- Electric, Heat Pump
Cooling
- Central Air
Appliances
- Included: Electric Oven, Built-In Microwave, Refrigerator, Dishwasher
- Laundry: Dryer Hookup, Washer Hookup, Laundry Room
Features
- Walk-in Closet(s), Vaulted Ceiling(s), Entrance Foyer, Ceiling Fan(s), Pantry, Walk-in Shower, Blinds/Shades, Walk-In Closet(s)
- Flooring: LVT/LVP, Carpet, Ceramic Tile
- Attic: Access Only
- Has fireplace: No
Interior area
- Total structure area: 2,842
- Total interior livable area: 2,842 sqft
Video & virtual tour
Property
Parking
- Total spaces: 4
- Parking features: Garage Faces Front, Garage
- Attached garage spaces: 4
Features
- Levels: Two
- Patio & porch: Patio, Front Porch
- Exterior features: Garden
- Fencing: Back Yard,Wood,Fenced
- View description: None
- Frontage type: See Remarks
Lot
- Size: 10,454 Square Feet
- Features: Landscaped
Details
- Parcel number: 028da027
- Zoning: Le-R-6
- Special conditions: Standard
Construction
Type & style
- Home type: SingleFamily
- Property subtype: Single Family Residence
Materials
- Vinyl Siding, Wood Frame
- Foundation: Slab
- Roof: Shingle
Condition
- New construction: No
- Year built: 2015
Utilities & green energy
- Sewer: Public Sewer
- Water: Public
- Utilities for property: Sewer Connected, Water Connected
Green energy
- Energy efficient items: Thermostat
Community & HOA
Community
- Subdivision: Lake Forest Village
HOA
- Has HOA: Yes
- Amenities included: None
- HOA fee: $343 annually
- HOA name: Priestly Management; Association
- HOA phone: 910-509-7276
Location
- Region: Leland
Financial & listing details
- Price per square foot: $141/sqft
- Tax assessed value: $357,570
- Annual tax amount: $2,588
- Date on market: 8/28/2026
- Cumulative days on market: 55 days
- Listing agreement: Exclusive Right To Sell
- Listing terms: Cash,Conventional,FHA,USDA Loan,VA Loan
- Road surface type: Paved
Estimated market value
Not available
Estimated sales range
Not available
$2,627/mo
Price history
| Date | Event | Price |
|---|---|---|
| 10/7/2026 | Price change | $399,500-3.7%$141/sqft |
Source:  Hive MLS #100599182 Report a problem Hive MLS #100599182 Report a problem | ||
| 8/28/2026 | Listed for sale | $415,000+89.5%$146/sqft |
Source: Hive MLS #100599182 Report a problem | ||
| 3/24/2021 | Listing removed | -- |
Source: Owner Report a problem | ||
| 12/22/2016 | Listing removed | $219,000$77/sqft |
Source: Owner Report a problem | ||
| 12/6/2016 | Listed for sale | $219,000$77/sqft |
Source: Owner Report a problem | ||
| 11/21/2016 | Pending sale | $219,000$77/sqft |
Source: Owner Report a problem | ||
| 10/29/2016 | Price change | $219,000-8.4%$77/sqft |
Source: Owner Report a problem | ||
| 9/7/2016 | Price change | $239,000-4%$84/sqft |
Source: Owner Report a problem | ||
| 8/13/2016 | Listed for sale | $249,000+46.5%$88/sqft |
Source: Owner Report a problem | ||
| 12/22/2015 | Listing removed | $169,990$60/sqft |
Source: Wade Jurney Homes, Inc. #694136 Report a problem | ||
| 11/13/2015 | Pending sale | $169,990$60/sqft |
Source: Wade Jurney Homes, Inc. #694136 Report a problem | ||
| 10/30/2015 | Price change | $169,990-2.9%$60/sqft |
Source: Wade Jurney Homes, Inc. #694136 Report a problem | ||
| 10/26/2015 | Listed for sale | $174,990$62/sqft |
Source: Wade Jurney Homes, Inc. #694136 Report a problem | ||
| 10/20/2015 | Pending sale | $174,990$62/sqft |
Source: Wade Jurney Homes, Inc. #694136 Report a problem | ||
| 10/1/2015 | Price change | $174,990-4.1%$62/sqft |
Source: Wade Jurney Homes, Inc. #694136 Report a problem | ||
| 7/24/2015 | Price change | $182,490-2.1%$64/sqft |
Source: Wade Jurney Homes, LLC #694136 Report a problem | ||
| 6/24/2015 | Listed for sale | $186,490$66/sqft |
Source: Wade Jurney Homes, LLC #694136 Report a problem | ||
Public tax history
Tax history is unavailable.
Monthly payment
Est. payment
Payment breakdown
Explore the cost of this home by adjusting the details. Changes won't be saved.Climate risks
Neighborhood: 28451
Nearby schools
Schools provided by the listing agent
- Elementary: Lincoln
- Middle: Leland
- High: North Brunswick
Source: Hive MLS. This data may not be complete. We recommend contacting the local school district to confirm school assignments for this home.
Similar homes
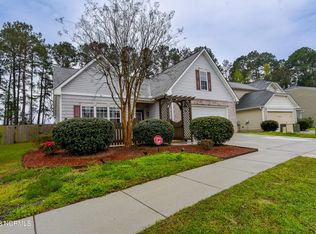
- $425,0004 bd3 ba2k sqft1651 Provincial Drive, Leland, NC 28451For Sale

 MLS ID #100602391, Harvey S Franklin, Better Homes and Gardens Real Estate Paracle. Hive MLS
 - $394,5004 bd3 ba2k sqft6009 Duxbury Court, Leland, NC 28451For Sale
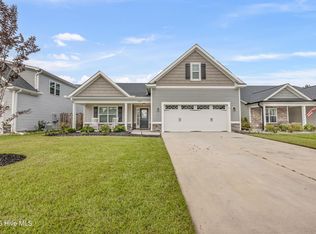 MLS ID #100595456, The Rising Tide Team, Intracoastal Realty Corporation. Hive MLS
 - $385,0004 bd3 ba2.4k sqft815 Buckeye Road NE #2176, Leland, NC 28451For Sale
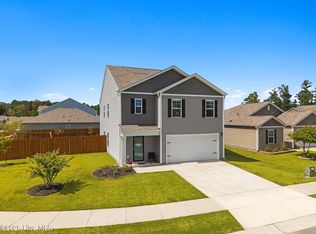 MLS ID #100602852, Brandon A Thomas, Coldwell Banker Sea Coast Advantage-Leland. Hive MLS
 - $385,0003 bd2 ba1.8k sqft8032 Webster Court NE, Leland, NC 28451For Sale
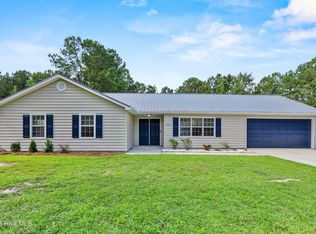 MLS ID #100608649, Trina Thomas Team, Keller Williams Innovate-Wilmington. Hive MLS
 - $419,0003 bd3 ba2.4k sqft816 Heart Wood Loop Road NE, Leland, NC 28451For SaleMLS ID #100579156, Jayne J Kipke, Southern Realty Advantage LLC. Hive MLS
- $379,9003 bd3 ba2.1k sqft7417 Hazelstone Lane, Leland, NC 28451For SaleMLS ID #100587295, The Rising Tide Team, Intracoastal Realty Corporation. Hive MLS
- $418,5004 bd3 ba1.8k sqft10192 N Olde Towne Wynd SE, Leland, NC 28451For SaleMLS ID #100600108, Patty Barker, Coldwell Banker Sea Coast Advantage-Leland. Hive MLS
- $485,0004 bd3 ba2.3k sqft1113 Willow Pond Lane, Leland, NC 28451For SaleMLS ID #100568742, Michelle D Gurrera, Coldwell Banker Sea Coast Advantage. Hive MLS
- $418,8004 bd3 ba2k sqft10113 Belville Oaks Lane, Leland, NC 28451For SaleMLS ID #100570482, Ashley B Whitley, Nest Realty. Hive MLS
- $314,0003 bd3 ba1.5k sqft9363 Vineyard Grove Lane NE, Leland, NC 28451For SaleMLS ID #100583202, Courtney Hanley, Buy Coastal Real Estate. Hive MLS
- $369,0003 bd2 ba1.5k sqft1014 Winterberry Circle, Leland, NC 28451For SaleMLS ID #100603098, Steven Gaconnier, BlueCoast Realty Corporation. Hive MLS
- $418,0004 bd3 ba2.1k sqft7841 Waterwillow Drive, Leland, NC 28451For SaleMLS ID #100578702, Monic Crider, Crider & Johnson Realty LLC. Hive MLS
- $475,0003 bd3 ba2.2k sqft1003 Wellstone Court, Leland, NC 28451For SaleMLS ID #100595911, Cindy Young, Nest Realty. Hive MLS
- $340,0003 bd2 ba1.8k sqft8775 Lanvale Oaks Drive NE, Leland, NC 28451For SaleMLS ID #100586589, Wendy G Thompson, REAL Broker LLC. Hive MLS
- $465,0004 bd3 ba2.6k sqft2554 Longleaf Pine Circle, Leland, NC 28451For SaleMLS ID #100605964, Randy Hitchcock, Coldwell Banker Sea Coast Advantage-Leland. Hive MLS
- $440,0003 bd3 ba2.3k sqft763 Brunswick Place SE, Leland, NC 28451For SaleMLS ID #100608187, Ashley Long, Intracoastal Realty Corporation. Hive MLS
- $364,9003 bd3 ba2.1k sqft9818 N Olde Towne Wynd SE, Leland, NC 28451For SaleMLS ID #100592230, Catherine Siag, Coldwell Banker Sea Coast Advantage-Hampstead. Hive MLS
- $355,0003 bd2 ba1.7k sqft9451 Cottonwood Lane SE, Leland, NC 28451For SaleMLS ID #100603491, Marian P Wright, Coldwell Banker Sea Coast Advantage. Hive MLS
- $349,9003 bd2 ba1.6k sqft2239 Cottagefield Lane, Leland, NC 28451For SaleMLS ID #100608337, Donna Collier, Howard Hanna Allen Tate|Horizon Realty Group. Hive MLS
- $439,0004 bd3 ba2.2k sqft4003 Alastaire Cove, Leland, NC 28451For SaleMLS ID #100580052, Rasa Love, RE/MAX Essential. Hive MLS
