FIRST TIME ON THE MARKET IN 55 YEARS! Rooted in the rich architectural legacy of Glendale's historic North Cumberland Heights neighborhood, this beautifully preserved 1926 Spanish Colonial Revival residence is a timeless expression of Southern California's golden era of design. Originally developed from the grand estates of Leslie Brand and the Campbell family, North Cumberland Heights remains one of Glendale's most cherished residential enclaves, celebrated for its winding streets, mature landscapes, and remarkable collection of Period Revival homes. Lovingly maintained for more than five decades, 1007 Matilija Rd has retained much of its original architectural integrity. Original hardwood floors, graceful arched openings, period detailing, and abundant natural light define the home's generously proportioned interiors. Designed for both elegant entertaining and comfortable everyday living, the main level flows seamlessly from the formal living and dining rooms into an oversized kitchen complete with a designated pantry and adjacent mudroom. Anchoring the formal living room, the original plaster fireplace remains the architectural centerpiece of the home, reflecting the timeless craftsmanship of its Spanish Colonial Revival design. Upstairs, three spacious bedrooms provide peaceful retreats, two of which enjoy elevated views stretching across Glendale toward the Santa Monica Mountains. Complementing the main residence, a detached upper-level guest retreat with a full bath and wet bar offers exceptional flexibility as a guest suite, private office, or creative workspace. Outdoors, the lush grounds feature a collection of mature fruit trees, including orange, grapefruit, lemon, apple, and avocado, creating a private orchard where seasonal harvests become part of everyday life. Just moments away, Brand Park offers scenic hiking trails, Japanese gardens, and the iconic Brand Library & Art Center, while nearby Kenneth Village provides charming cafes, boutique shops, and specialty markets. More than simply a residence, this is a rare opportunity to become the next steward of one of North Cumberland Heights' enduring architectural treasures. TRUST SALE, NO COURT CONFIRMATION NEEDED.
For sale
$1,599,000
1007 Matilija Rd, Glendale, CA 91202
4beds
2,485sqft
Residential, Single Family Residence
Built in 1926
7,361 Square Feet Lot
$1,720,100 Zestimate®
$643/sqft
$-- HOA
What's special
- 6 days
- 1,216
- 71
Zillow last checked:
Listing updated:
Listed by:
David Kramer DRE # 00996960 310-691-2400,
Compass 310-230-5478,
Christopher Evangelatos DRE # 02083201 949-400-8565,
Compass
Source: CLAW,MLS#: 26985309
Facts & features
Interior
Bedrooms & bathrooms
- Bedrooms: 4
- Bathrooms: 3
- Full bathrooms: 3
Rooms
- Room types: Breakfast Area, Studio, Family Room, Den, Dining Room
Heating
- Forced Air
Cooling
- Wall/Window Unit(s)
Appliances
- Laundry: Laundry Area, Gas Or Electric Dryer Hookup
Features
- Flooring: Hardwood
- Has fireplace: Yes
- Fireplace features: Living Room
Interior area
- Total structure area: 2,485
- Total interior livable area: 2,485 sqft
Property
Parking
- Total spaces: 4
- Parking features: Garage - 2 Car, Driveway, Driveway - Combination, Garage Is Detached
- Has garage: Yes
- Has uncovered spaces: Yes
Features
- Levels: Two
- Stories: 2
- Pool features: None
- Spa features: None
- Has view: Yes
- View description: Mountain(s)
Lot
- Size: 7,361 Square Feet
- Dimensions: 56 x 132
Details
- Additional structures: Other
- Parcel number: 5630005037
- Zoning: GLR1YY
- Special conditions: Standard
Construction
Type & style
- Home type: SingleFamily
- Architectural style: Spanish Colonial
- Property subtype: Residential, Single Family Residence
Condition
- Year built: 1926
Community & HOA
Community
- Security: Alarm System
HOA
- Has HOA: No
Location
- Region: Glendale
Financial & listing details
- Price per square foot: $643/sqft
- Tax assessed value: $136,217
- Date on market: 9/8/2026
Estimated market value
$1,720,100
$1.63M - $1.81M
$7,023/mo
Price history
| Date | Event | Price |
|---|---|---|
| 9/8/2026 | Listed for sale | $1,599,000$643/sqft |
Source:  CLAW #26985309 Report a problem CLAW #26985309 Report a problem | ||
| 9/2/2026 | Listing removed | $1,599,000$643/sqft |
Source: CLAW #26866661 Report a problem | ||
| 9/1/2026 | Contingent | $1,599,000$643/sqft |
Source: CLAW #26866661 Report a problem | ||
| 8/18/2026 | Pending sale | $1,599,000$643/sqft |
Source: CLAW #26866661 Report a problem | ||
| 8/12/2026 | Contingent | $1,599,000$643/sqft |
Source: CLAW #26866661 Report a problem | ||
| 7/31/2026 | Listed for sale | $1,599,000$643/sqft |
Source: CLAW #26866661 Report a problem | ||
Public tax history
| Year | Property taxes | Tax assessment |
|---|---|---|
| 2026 | -- | $136,217 +2% |
| 2025 | $1,646 +2.9% | $133,547 +2% |
| 2024 | $1,600 +2.1% | $130,929 +2% |
| 2023 | $1,568 +2% | $128,363 +2% |
| 2022 | $1,537 +2.5% | $125,847 +2% |
| 2021 | $1,500 +1.5% | $123,381 +1% |
| 2020 | $1,477 | $122,116 +2% |
| 2019 | $1,477 +7.3% | $119,722 +2% |
| 2018 | $1,376 | $117,376 +2% |
| 2017 | $1,376 +1.7% | $115,075 +2% |
| 2016 | $1,353 +5% | $112,820 +1.5% |
| 2015 | $1,288 +2.1% | $111,126 +2% |
| 2014 | $1,262 | $108,950 +2.5% |
| 2012 | -- | $106,333 +2% |
| 2011 | -- | $104,249 +0.8% |
| 2010 | -- | $103,470 -0.2% |
| 2009 | -- | $103,717 +2% |
| 2008 | -- | $101,685 +2% |
| 2007 | -- | $99,692 +2% |
| 2006 | -- | $97,738 |
| 2005 | -- | $97,738 +4% |
| 2004 | -- | $93,944 +1.9% |
| 2003 | -- | $92,223 +2% |
| 2002 | -- | $90,415 +4% |
| 2000 | -- | $86,905 |
Find assessor info on the county website
Monthly payment
Est. payment
Payment breakdown
Explore the cost of this home by adjusting the details. Changes won't be saved.Climate risks
Neighborhood: Glenwood
Similar homes
- $1,549,0004 bd3 ba2.2k sqft1226 Carmen Dr, Glendale, CA 91207For Sale
 MLS ID #P1-28481, Michelle Chavoor, COMPASS. CRMLS
 - $1,395,0004 bd1 ba2k sqft5006 Hillard Ave, La Canada Flintridge, CA 91011For Sale
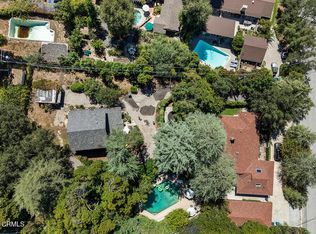 MLS ID #P1-28791, Janice McGlashan, Coldwell Banker Realty. CRMLS
 - $1,699,0003 bd2 ba2.1k sqft7554 Devista Dr, Los Angeles, CA 90046For Sale
 MLS ID #26984695, Laurence Young DRE # 00999537, Berkshire Hathaway HomeServices California Properties. CLAW
 - $1,595,0002 bd2 ba1.7k sqft1718 Hill Dr, Los Angeles, CA 90041For Sale
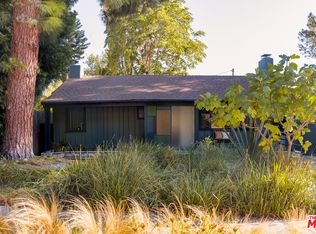 MLS ID #26985283, Justin Setareh DRE # 02142832, Figure 8 Realty. CLAW
Local buyer's agents are ready to help
