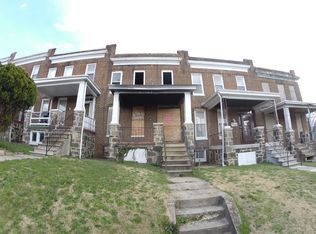
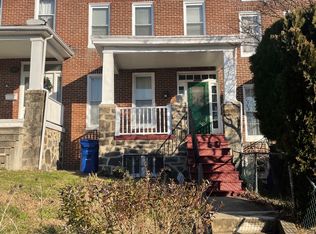

Welcome to 1007 N Rosedale Street, where modern style, comfort, and space come together to create the perfect place to call home. From the moment you step inside, you'll be greeted by an inviting open-concept floor plan filled with abundant natural light and beautiful luxury vinyl plank flooring that flows seamlessly throughout the home, creating a warm and cohesive feel. The spacious living room features a stunning accent wall with an electric fireplace, adding the perfect touch of ambiance for relaxing evenings or entertaining guests. The heart of the home is the show-stopping kitchen, designed to impress with gorgeous waterfall countertops, stainless steel appliances, a large eat-in island, and an adjoining dining area ideal for gathering with family and friends. A convenient main-level half bath adds functionality for everyday living and entertaining. Step outside to the fully fenced backyard, offering the perfect setting for summer barbecues, outdoor dining, and creating lasting memories. Upstairs, you'll find four generously sized bedrooms and a beautifully updated full bathroom, providing plenty of room for everyone. The fully finished lower level serves as a private retreat, featuring a spacious primary suite with an ensuite bathroom, plus additional flexible living space that can be used as a family room, home gym, office, or playroom. With five bedrooms, 2.5 baths, stylish finishes, luxury vinyl plank flooring throughout, and versatile living spaces designed for today's lifestyle, this home is ready for its next chapter. Schedule your private tour today and discover everything 1007 N Rosedale Street has to offer!
For sale
$250,000
1007 N Rosedale St, Baltimore, MD 21216
5beds
2,150sqft
Est.: Get pre-qualified
Townhouse
Built in 1930
871 Square Feet Lot
$-- Zestimate®
$116/sqft
$-- HOA
What's special
- 12 hours |
- 15 |
- 3 |
Zillow last checked:
Listing updated:
Listed by:
Keiry Martinez 443-226-9097,
ExecuHome Realty 443-632-3000,
Co-Listing Agent: Concetta Gallardo 443-824-2570,
ExecuHome Realty
Source: Bright MLS,MLS#: MDBA2217454
Tour with a local agent
Facts & features
Interior
Bedrooms & bathrooms
- Bedrooms: 5
- Bathrooms: 3
- Full bathrooms: 2
- 1/2 bathrooms: 1
- Main level bathrooms: 1
Basement
- Area: 750
Heating
- Central, Natural Gas
Cooling
- Central Air, Electric
Appliances
- Included: Gas Water Heater
- Laundry: In Basement
Features
- Basement: Finished,Rear Entrance,Windows
- Number of fireplaces: 1
- Fireplace features: Electric
Interior area
- Total structure area: 2,150
- Total interior livable area: 2,150 sqft
- Finished area above ground: 1,400
- Finished area below ground: 750
Property
Parking
- Parking features: On Street
- Has uncovered spaces: Yes
Accessibility
- Accessibility features: None
Features
- Levels: Three
- Stories: 3
- Pool features: None
- Fencing: Full,Wood
Lot
- Size: 871 Square Feet
Details
- Additional structures: Above Grade, Below Grade
- Parcel number: 0316202446A004
- Zoning: R-6
- Special conditions: Standard
Construction
Type & style
- Home type: Townhouse
- Architectural style: Traditional
- Property subtype: Townhouse
Materials
- Brick
- Foundation: Permanent
Condition
- New construction: No
- Year built: 1930
Utilities & green energy
- Sewer: Public Sewer
- Water: Public
Community & HOA
Community
- Subdivision: None Available
HOA
- Has HOA: No
Location
- Region: Baltimore
- Municipality: Baltimore City
Financial & listing details
- Price per square foot: $116/sqft
- Tax assessed value: $55,200
- Annual tax amount: $1,152
- Date on market: 5/30/2026
- Listing agreement: Exclusive Right To Sell
- Ownership: Ground Rent
Estimated market value
Not available
Estimated sales range
Not available
$1,746/mo
Price history
| Date | Event | Price |
|---|---|---|
| 2/18/2026 | Sold | $60,000-7.6%$28/sqft |
Source: | ||
| 2/4/2026 | Pending sale | $64,900$30/sqft |
Source: | ||
| 1/23/2026 | Listed for sale | $64,900-54.6%$30/sqft |
Source: | ||
| 10/29/2025 | Sold | $143,000-15.9%$67/sqft |
Source: Public Record Report a problem | ||
| 8/29/2023 | Sold | $170,000$79/sqft |
Source: Public Record Report a problem | ||
Public tax history
| Year | Property taxes | Tax assessment |
|---|---|---|
| 2025 | -- | $48,800 +15.1% |
| 2024 | $1,001 +17.8% | $42,400 +17.8% |
| 2023 | $850 +6.9% | $36,000 |
| 2022 | $795 +7.4% | $36,000 +14.9% |
| 2021 | $739 +8% | $31,333 +8% |
| 2020 | $684 | $29,000 |
| 2019 | $684 | $29,000 |
| 2018 | $684 -23.7% | $29,000 -23.7% |
| 2017 | $897 +8.7% | $38,000 -40.6% |
| 2016 | $825 | $64,000 |
| 2015 | $825 | $64,000 +66.7% |
| 2014 | $825 | $38,400 +3.2% |
| 2013 | -- | $37,200 +3.3% |
| 2012 | -- | $36,000 +3.4% |
| 2011 | -- | $34,820 +1.8% |
| 2010 | -- | $34,212 -25% |
| 2009 | -- | $45,620 +38.2% |
| 2008 | -- | $33,000 +2.3% |
| 2007 | -- | $32,246 -20.6% |
| 2006 | -- | $40,616 +32.1% |
| 2005 | -- | $30,740 -12% |
| 2004 | -- | $34,936 +15.9% |
| 2003 | -- | $30,133 +19% |
| 2002 | -- | $25,330 +11.5% |
| 2001 | -- | $22,720 |
Find assessor info on the county website
Monthly payment
Est. payment$--/mo
Payment breakdown
Explore the cost of this home by adjusting the details. Changes won't be saved.
All calculations are estimates and provided by Zillow, Inc. for informational purposes only. Actual amounts may vary.
HOA fees may include property taxes on listings classified as Co-Ops. Contact the listing agent and/or owner for fee details.
Mortgage interest rates are dependent on a number of factors, including credit score, down payment, and repayment length. Interest rate data provided by Zillow Group Marketplace, Inc. as of 1/1/1970 from various mortgage lenders with which we have lead or other similar arrangements; the Estimated Payment is an average of those rates.
See how much you could borrow to make a competitive offer.
Climate risks
Neighborhood: Franklintown Road
Nearby schools
GreatSchools rating
- 2/10Belmont Elementary SchoolGrades: PK-5Distance: 0.3 mi
- 2/10Bluford Drew Jemison Stem Academy WestGrades: 6-12Distance: 1.4 mi
- 1/10Carver Vocational-Technical High SchoolGrades: 9-12Distance: 0.9 mi
Schools provided by the listing agent
- District: Baltimore City Public Schools
Source: Bright MLS. This data may not be complete. We recommend contacting the local school district to confirm school assignments for this home.
A local agent can set up tours, give advice and negotiate with sellers.
A local lender can help you make sure your offer is ready when you are.
- Maryland
- Baltimore City
- Baltimore
- 21216
- Franklintown Road
- 1007 N Rosedale St