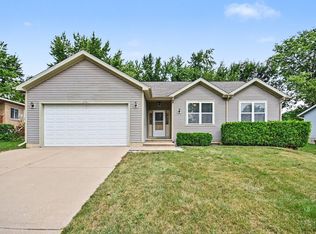
RANCH PLAN -3 BDRM-2 BATH - FIREPLACE - IMMEDIATE OCCUPANCY! COMPLETELY UPDATED in 2026!! NEW! NEW! NEW! MOVE RIGHT IN!! NEW ROOF & NEW WINDOWS - ENTIRE HOME BOASTS LVL FLOORING THRUGHOUT! // ENTRY to LIVING RM w FIREPLACE & FLOATING SHELVES & FAN/LIGHT / GREAT KITCHEN!! ALL STAINLESS-STEEL APPLIANCES FRIDGE-DISHWASHER-MICROWAVE-OVEN RANGE! BEAUTUFUL WHITE CABINETS & BREAKFAST BAR w GRANTITE KITCHEN TOPS - STAINLESS STEEL DOUBLE KITCHEN SINK w DESIGNER PULL OUT FAUCET w ADJACENT TABLE SPACE / ALL 3 BEDROOMS HAVE PADDLE FAN - WALK IN CLOSET in PRIMARY BEDROOM/ BOTH the HALL BATH & PRIMARY BATH ALL NEW PLUMBING FIXTURES-VANITY- TOP & TILE // LAUNDRY RM w WASHER DRYER & MECHANICALS - EXTERIOR DOOR // RELAX IN THE 20' x 18' THREE SEASON RM OR ENJOY THE PRIVATE BACK YARD w NICE LANDSCAPING & SHED // GARAGE INCLUDES a WORK-BENCH-220 OUTLET FOR SHOP TOOLS ETC-AND SHELVES // THIS IS A CAN'T MISS! LAKE HOLIDAY AMENITIES INCLUDE LAKE ACCESS, 2 BEACHES, BOAT LAUNCH, PICKLEBALL COURTS, DOG PARK, SKATE PARK, FRISBEE GOLF COURSE, THE MARINA IS FULL-SERVICE!
Contingent
$339,900
1007 Nancy Rd, Sandwich, IL 60548
3beds
1,600sqft
Single Family Residence
Built in 1966
0.36 Acres Lot
$-- Zestimate®
$212/sqft
$86/mo HOA
What's special
Adjacent table spaceNew windowsFloating shelvesNew roof
- 74 days
- 36
- 0
Likely to sell faster than
Zillow last checked:
Listing updated:
Listed by:
Gerard Huguelet 815-861-4401,
Murphy Real Estate Group
Source: MRED as distributed by MLS GRID,MLS#: 12725406
Facts & features
Interior
Bedrooms & bathrooms
- Bedrooms: 3
- Bathrooms: 2
- Full bathrooms: 2
Rooms
- Room types: Screened Porch
Primary bedroom
- Features: Flooring (Luxury Vinyl)
- Level: Main
- Area: 225 Square Feet
- Dimensions: 15X15
Bedroom 2
- Features: Flooring (Luxury Vinyl)
- Level: Main
- Area: 143 Square Feet
- Dimensions: 13X11
Bedroom 3
- Features: Flooring (Luxury Vinyl)
- Level: Main
- Area: 180 Square Feet
- Dimensions: 15X12
Dining room
- Features: Flooring (Luxury Vinyl)
- Level: Main
- Area: 110 Square Feet
- Dimensions: 11X10
Kitchen
- Features: Kitchen (Eating Area-Breakfast Bar, Galley, Granite Counters, Updated Kitchen), Flooring (Luxury Vinyl)
- Level: Main
- Area: 230 Square Feet
- Dimensions: 23X10
Laundry
- Features: Flooring (Luxury Vinyl)
- Level: Main
- Area: 126 Square Feet
- Dimensions: 14X9
Living room
- Features: Flooring (Luxury Vinyl)
- Level: Main
- Area: 210 Square Feet
- Dimensions: 15X14
Screened porch
- Level: Main
- Area: 400 Square Feet
- Dimensions: 20X20
Heating
- Natural Gas, Forced Air
Cooling
- Central Air
Appliances
- Included: Range, Microwave, Dishwasher, Refrigerator, Washer, Dryer, Disposal, Gas Water Heater
- Laundry: Main Level, In Unit
Features
- Dry Bar, 1st Floor Bedroom, 1st Floor Full Bath
- Flooring: Hardwood
- Basement: Crawl Space
- Number of fireplaces: 1
- Fireplace features: Wood Burning, Living Room
Interior area
- Total structure area: 1,600
- Total interior livable area: 1,600 sqft
Property
Parking
- Total spaces: 2
- Parking features: Concrete, Garage Door Opener, Yes, Garage Owned, Attached, Garage
- Attached garage spaces: 2
- Has uncovered spaces: Yes
Accessibility
- Accessibility features: No Disability Access
Features
- Stories: 1
- Patio & porch: Patio
Lot
- Size: 0.36 Acres
- Dimensions: 77X203X81X199
- Features: Mature Trees
Details
- Additional structures: Shed(s)
- Parcel number: 0509205018
- Special conditions: None
- Other equipment: Water-Softener Owned, Ceiling Fan(s)
Construction
Type & style
- Home type: SingleFamily
- Architectural style: Ranch
- Property subtype: Single Family Residence
Materials
- Brick, Cedar
- Foundation: Concrete Perimeter
- Roof: Asphalt
Condition
- New construction: No
- Year built: 1966
- Major remodel year: 2026
Details
- Builder model: RANCH
Utilities & green energy
- Electric: Circuit Breakers, 200+ Amp Service
- Sewer: Septic Tank
- Water: Shared Well
Community & HOA
Community
- Features: Clubhouse, Park, Street Paved
- Subdivision: Lake Holiday
HOA
- Has HOA: Yes
- Services included: Insurance, Clubhouse, Scavenger, Lake Rights
- HOA fee: $1,029 annually
Location
- Region: Sandwich
Financial & listing details
- Price per square foot: $212/sqft
- Tax assessed value: $79,987
- Annual tax amount: $4,419
- Date on market: 8/8/2026
- Ownership: Fee Simple w/ HO Assn.
Estimated market value
Not available
Estimated sales range
Not available
Not available
Price history
| Date | Event | Price |
|---|---|---|
| 9/9/2026 | Contingent | $339,900$212/sqft |
Source:  MRED as distributed by MLS GRID #12725406 Report a problem MRED as distributed by MLS GRID #12725406 Report a problem | ||
| 8/8/2026 | Listed for sale | $339,900+96.5%$212/sqft |
Source: MRED as distributed by MLS GRID #12725406 Report a problem | ||
| 3/2/2020 | Sold | $173,000-3.8%$108/sqft |
Source: MRED as distributed by MLS GRID #10598508 Report a problem | ||
| 10/1/2019 | Price change | $179,900-2.8%$112/sqft |
Source: Swanson Real Estate #10407398 Report a problem | ||
| 9/13/2019 | Listed for sale | $185,000$116/sqft |
Source: Swanson Real Estate #10407398 Report a problem | ||
| 9/6/2019 | Pending sale | $185,000$116/sqft |
Source: Swanson Real Estate #10407398 Report a problem | ||
| 6/7/2019 | Listed for sale | $185,000+957.1%$116/sqft |
Source: Swanson Real Estate #10407398 Report a problem | ||
| 12/15/2017 | Sold | $17,500$11/sqft |
Source: Agent Provided Report a problem | ||
Public tax history
| Year | Property taxes | Tax assessment |
|---|---|---|
| 2025 | $4,420 | $79,987 +8.7% |
| 2024 | $4,420 +7.2% | $73,558 +14.1% |
| 2023 | $4,121 +5.4% | $64,468 +7.5% |
| 2022 | $3,911 +5.4% | $59,998 +6.5% |
| 2021 | $3,711 | $56,326 +2.3% |
| 2020 | -- | $55,060 +6.1% |
| 2019 | $3,511 | $51,904 +6% |
| 2018 | $3,511 +4.9% | $48,961 +3.4% |
| 2017 | $3,347 -1.1% | $47,346 +2.5% |
| 2016 | $3,383 | $46,209 +5.2% |
| 2015 | $3,383 +5.2% | $43,912 -7.7% |
| 2012 | $3,216 | $47,592 -8.2% |
| 2011 | -- | $51,832 -6% |
| 2010 | -- | $55,129 |
Find assessor info on the county website
Monthly payment
Est. payment
Payment breakdown
Explore the cost of this home by adjusting the details. Changes won't be saved.Climate risks
Neighborhood: 60548
Nearby schools
Schools provided by the listing agent
- Elementary: Lynn G Haskin Elementary School
- Middle: Sandwich Middle School
- High: Sandwich Community High School
- District: 430
Source: MRED as distributed by MLS GRID. This data may not be complete. We recommend contacting the local school district to confirm school assignments for this home.
Similar homes
- $340,0004 bd4 ba1.6k sqft363 Dee Ct, Somonauk, IL 60552Price Change
 MLS ID #12728825, Eric Swanson, Swanson Real Estate. MRED as distributed by MLS GRID
 - $419,9004 bd3 ba2k sqft769 Cynthia Dr, Sandwich, IL 60548Active
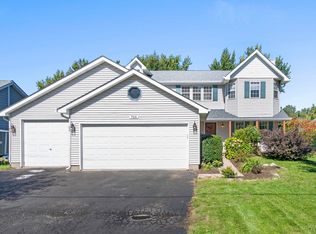 MLS ID #12776602, Michelle Dockendorf, Lake Holiday Homes, Inc. MRED as distributed by MLS GRID
 - $344,0003 bd2 ba1.7k sqft1232 Lakewood Dr, Somonauk, IL 60552Active
 MLS ID #12756927, Melissa Dorchak, Innovated Realty Solutions. MRED as distributed by MLS GRID
 - $349,9004 bd3 ba2.3k sqft537 Erma Dr, Somonauk, IL 60552Active
 MLS ID #12744717, Nicole Lorenzen, ABR,CSC,PSA,SRS, Lake Holiday Homes, Inc. MRED as distributed by MLS GRID
