Under contract-accepting backup offers. Virtually Staged. Welcome to your private slice of paradise in South Venice! This beautifully renovated three-bedroom, two-bath home effortlessly blends charm, comfort and relaxed Florida lifestyle, all at an attractive price point. Go outside and discover your own private backyard oasis, complete with a sparkling inground swimming pool, ideal for soaking up the Florida sunshine, entertaining friends and family, or simply unwinding at end of the day. Inside, the thoughtfully remodeled interior is warm and inviting. The stunning kitchen serves as the heart of the home and features rich wood cabinetry, granite countertops, a wine refrigerator and a reverse-osmosis water system. The spacious primary suite offers a private en-suite bath and generous walk-in closet, while two additional bedrooms and a guest bath provide plenty of room for family, visitors or a home office. Ideally in desirable South Venice, this home puts you close to everything that makes the area so special. Enjoy nearby Shamrock Park & Nature Center with its scenic trails and outdoor recreation, along with the benefits of the South Venice Civic Association, offering community events and access to the ferry serving South Venice’s private beach. Whether you're searching for a full-time residence, seasonal retreat or your Florida getaway, this inviting pool home offers the ideal combination of location, lifestyle, privacy and value. Experience the laid-back coastal lifestyle you've been dreaming of.
Accepting backups
$425,000
1007 OLYMPIA ROAD, VENICE, FL 34293
3beds
1,601sqft
Single Family Residence
Built in 1978
8,000 Square Feet Lot
$406,600 Zestimate®
$265/sqft
$-- HOA
What's special
Sparkling inground swimming poolTwo additional bedroomsGranite countertopsThoughtfully remodeled interiorPrivate backyard oasisGuest bathSpacious primary suite
- 7 days
- 1,326
- 142
Zillow last checked:
Listing updated:
Listed by:
Kim Vogel 413-221-4261,
PREMIER SOTHEBYS INTL REALTY 941-412-3323
Source: Stellar MLS,MLS#: N6145521 Originating MLS: Venice
Originating MLS: Venice
Facts & features
Interior
Bedrooms & bathrooms
- Bedrooms: 3
- Bathrooms: 2
- Full bathrooms: 2
Primary bedroom
- Features: Tub with Separate Shower Stall, Walk-In Closet(s)
- Level: First
Bedroom 2
- Features: Built-in Closet
- Level: First
Bedroom 3
- Features: Built-in Closet
- Level: First
Great room
- Level: First
Kitchen
- Level: First
Heating
- Central, Electric
Cooling
- Central Air
Appliances
- Included: Dishwasher, Dryer, Electric Water Heater, Kitchen Reverse Osmosis System, Range, Refrigerator, Washer, Water Softener, Wine Refrigerator
- Laundry: In Garage
Features
- Ceiling Fan(s), Solid Surface Counters, Stone Counters, Thermostat, Walk-In Closet(s)
- Flooring: Luxury Vinyl, Tile
- Doors: French Doors
- Windows: Window Treatments
- Has fireplace: No
Interior area
- Total structure area: 2,642
- Total interior livable area: 1,601 sqft
Video & virtual tour
Property
Parking
- Total spaces: 2
- Parking features: Garage - Attached
- Attached garage spaces: 2
Features
- Levels: One
- Stories: 1
- Patio & porch: Covered, Patio, Screened
- Exterior features: Lighting, Rain Gutters
- Has private pool: Yes
- Pool features: Gunite, In Ground, Pool Sweep, Screen Enclosure
- Fencing: Fenced,Wood
- Has view: Yes
- View description: Pool
Lot
- Size: 8,000 Square Feet
- Dimensions: 80 x 100
- Features: In County, Landscaped
- Residential vegetation: Mature Landscaping, Trees/Landscaped
Details
- Parcel number: 0451140029
- Zoning: RSF3
- Special conditions: None
Construction
Type & style
- Home type: SingleFamily
- Architectural style: Florida
- Property subtype: Single Family Residence
Materials
- Block, Stucco
- Foundation: Slab
- Roof: Shingle
Condition
- New construction: No
- Year built: 1978
Utilities & green energy
- Sewer: Septic Tank
- Water: Well
- Utilities for property: Cable Available, Electricity Available, Phone Available, Private, Sewer Connected, Water Connected
Community & HOA
Community
- Features: Park
- Pet fee: $0 monthly
- Subdivision: SOUTH VENICE
HOA
- Has HOA: No
Location
- Region: Venice
Financial & listing details
- Price per square foot: $265/sqft
- Tax assessed value: $269,800
- Annual tax amount: $1,910
- Date on market: 9/10/2026
- Cumulative days on market: 8 days
- Listing terms: Cash,Conventional,FHA,VA Loan
- Ownership: Fee Simple
- Total actual rent: 0
- Electric utility on property: Yes
- Road surface type: Paved, Asphalt
Estimated market value
$406,600
$386,000 - $427,000
$2,454/mo
Price history
| Date | Event | Price |
|---|---|---|
| 9/10/2026 | Listed for sale | $425,000+289.9%$265/sqft |
Source:  Stellar MLS #N6145521 Report a problem Stellar MLS #N6145521 Report a problem | ||
| 1/10/2002 | Sold | $109,000$68/sqft |
Source: Public Record Report a problem | ||
Public tax history
| Year | Property taxes | Tax assessment |
|---|---|---|
| 2025 | $1,911 +4.1% | $144,303 +2.9% |
| 2024 | $1,836 +6% | $140,236 +3% |
| 2023 | $1,732 +28.9% | $136,151 +29.2% |
| 2022 | $1,344 +4.3% | $105,389 +3% |
| 2021 | $1,289 +1.4% | $102,319 +1.4% |
| 2020 | $1,272 +5.4% | $100,906 +2.3% |
| 2019 | $1,206 | $98,637 +1.9% |
| 2018 | $1,206 +4.1% | $96,798 +2.1% |
| 2017 | $1,159 +1.8% | $94,807 -31.9% |
| 2016 | $1,139 +1.3% | $139,200 +9.1% |
| 2015 | $1,125 -0.7% | $127,600 +44.7% |
| 2014 | $1,132 +0.5% | $88,174 |
| 2013 | $1,127 +2.4% | $88,174 +1.7% |
| 2012 | $1,100 -10.1% | $86,700 -10.4% |
| 2011 | $1,223 -13.6% | $96,800 -11.1% |
| 2010 | $1,416 -11% | $108,900 -5.1% |
| 2009 | $1,590 | $114,800 -10.9% |
| 2008 | $1,590 -7% | $128,828 +3% |
| 2007 | $1,709 | $125,076 +25% |
| 2006 | -- | $100,074 +3% |
| 2005 | -- | $97,159 +3% |
| 2004 | $1,449 -3% | $94,329 +1.9% |
| 2003 | $1,495 -1.2% | $92,570 +2.4% |
| 2002 | $1,513 +25.1% | $90,400 +21.6% |
| 2001 | $1,210 +4.1% | $74,312 +3% |
| 2000 | $1,162 | $72,148 |
Find assessor info on the county website
Monthly payment
Est. payment
Payment breakdown
Explore the cost of this home by adjusting the details. Changes won't be saved.Climate risks
Neighborhood: 34293
Nearby schools
Schools provided by the listing agent
- Elementary: Venice Elementary
- Middle: Venice Area Middle
- High: Venice Senior High
Source: Stellar MLS. This data may not be complete. We recommend contacting the local school district to confirm school assignments for this home.

Similar homes
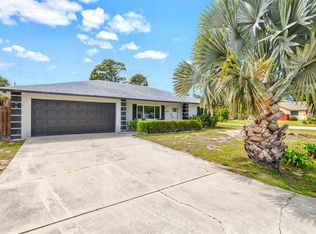
- $389,0003 bd2 ba1.5k sqft4240 SHAMROCK DRIVE, VENICE, FL 34293For Sale

 MLS ID #A4702340, E. John Roach, EXIT KING REALTY. Stellar MLS
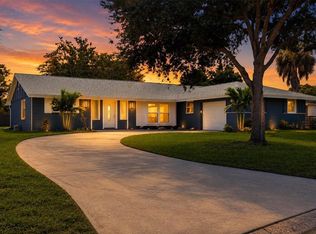
 - $429,0003 bd2 ba1.5k sqft3310 SIESTA DRIVE, VENICE, FL 34293For Sale
 MLS ID #A4686880, Keith Curcio, COLDWELL BANKER REALTY. Stellar MLS
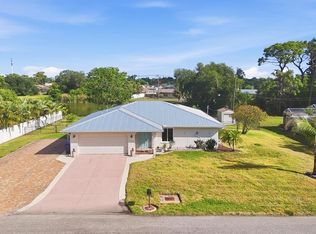
 - $425,0003 bd2 ba1.7k sqft286 MOUNT VERNON DRIVE, VENICE, FL 34293For Sale
 MLS ID #D6148509, Candy Brooks, PARADISE EXCLUSIVE REAL ESTATE. Stellar MLS
 - $400,0002 bd2 ba1.9k sqft255 RIGEL ROAD, VENICE, FL 34293For Sale
 MLS ID #N6144355, Laura Kopple, RE/MAX PALM REALTY. Stellar MLS
 - $410,0002 bd2 ba1.4k sqft4821 EGRET ROAD, VENICE, FL 34293For SaleMLS ID #N6144670, Regina Melman, RE/MAX PALM REALTY OF VENICE. Stellar MLS
- $499,9003 bd2 ba1.8k sqft365 SHAMROCK BOULEVARD, VENICE, FL 34293For SaleMLS ID #A4702591, Cory Van Ginhoven, REDFIN CORPORATION. Stellar MLS
- $460,0003 bd3 ba2k sqft324 LANGHOLM DRIVE, VENICE, FL 34293For SaleMLS ID #N6145500, Joey Schumacher-Martin, KELLER WILLIAMS ISLAND LIFE REAL ESTATE. Stellar MLS
- $365,0002 bd2 ba1.4k sqft3286 MEADOW RUN CIRCLE, VENICE, FL 34293For SaleMLS ID #N6145603, Nick Flerlage, NEXTHOME SUNCOAST. Stellar MLS
- $425,0003 bd2 ba1.6k sqft9080 CALOOSA DRIVE, VENICE, FL 34293For SaleMLS ID #A4695588, Linh Pham, NEXTHOME EXCELLENCE. Stellar MLS
- $496,5003 bd2 ba1.7k sqft1627 DEL MONTE COURT, VENICE, FL 34293For SaleMLS ID #N6142812, Kelley Ann Ayers, AYERS AND ASSOCIATES REAL ESTATE. Stellar MLS
- $619,9992 bd3 ba2.2k sqft1201 JAMAICA ROAD, VENICE, FL 34293For SaleMLS ID #A4694883, Krisztina Juhasz, REDFIN CORPORATION. Stellar MLS
- $329,9002 bd2 ba1.2k sqft559 MOUNT VERNON DRIVE, VENICE, FL 34293For SaleMLS ID #D6148337, Carla Stiver, PA, RE/MAX ALLIANCE GROUP. Stellar MLS
- $629,9003 bd2 ba2k sqft1130 MISTI COURT, VENICE, FL 34293For SaleMLS ID #C7527896, Janice Samano, EXIT GULF COAST REALTY. Stellar MLS
- $429,0003 bd2 ba1.8k sqft7888 EVINRUDE AVENUE, NORTH PORT, FL 34291For SaleMLS ID #D6145689, Chuck Allford, RE/MAX ALLIANCE GROUP. Stellar MLS
- $599,0004 bd2 ba2.3k sqft400 MARLIN ROAD, VENICE, FL 34293For SaleMLS ID #N6145164, Regina Melman, RE/MAX PALM REALTY OF VENICE. Stellar MLS
- $275,0002 bd2 ba1.5k sqft718 BRIGHTSIDE CRESCENT DRIVE #10, VENICE, FL 34293For SaleMLS ID #D6148551, Glenn Alton, PARADISE EXCLUSIVE REAL ESTATE. Stellar MLS
- $424,0002 bd2 ba1.6k sqft5729 AUGUSTA CIRCLE, SARASOTA, FL 34238For SaleMLS ID #A4696724, Edward Bieker, PA, DALTON WADE INC. Stellar MLS
- $390,0003 bd2 ba1.4k sqft4543 OAKLEY ROAD, NORTH PORT, FL 34288For SaleMLS ID #TB8543286, Grisey Garcia Martin, JPT REALTY LLC. Stellar MLS
- $495,0002 bd2 ba1.3k sqft2503 BISPHAM ROAD, SARASOTA, FL 34231For SaleMLS ID #A4706269, Kamilla Lovelle, KW COASTAL LIVING III. Stellar MLS
- $369,0003 bd2 ba1.6k sqft3358 Osprey Ln, Pt Charlotte, FL 33953For Sale
 MLS ID #2026038515, Theresa Eichten, EXIT Gulf Coast Realty. Florida Gulf Coast MLS
