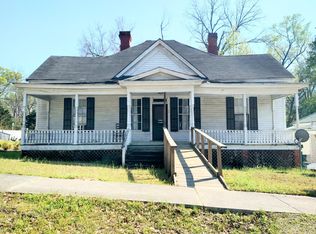
Nestled in the peaceful countryside, this unique 2.07-acre property offers an exceptional opportunity for investors, renovators, or anyone looking to create a one-of-a-kind rural homestead. Featuring two separate early-1900s structures, this property is full of character and waiting for someone with vision to restore its historic charm. The main residence showcases original hardwood floors along with beadboard wainscoting on the walls and ceilings, preserving architectural details that are becoming increasingly difficult to find. While the home requires extensive renovation-including windows, electrical, plumbing, and interior updates-it provides a solid canvas for a complete restoration or reimagining. Beyond the homes, the property is well-equipped with multiple outbuildings, including a metal workshop on a concrete slab, a barn with two lean-to additions, and two additional barns ideal for livestock, equipment, or storage. Existing infrastructure includes security lighting, multiple power meters, two septic systems, and a private well. Utilities and systems have not been used in several years and are being sold as-is, with buyers encouraged to verify their condition. Surrounded by expansive Imerys clay mine property and with only one neighboring home across the road, this property offers a quiet, private setting with wide-open grassy acreage and endless possibilities. Whether you're searching for a restoration project, hobby farm, workshop property, or investment opportunity, this rare rural property is ready for its next chapter. Cash or conventional financing required due to condition of the property. Please call before visiting this property.
Active
$79,900
1007 Pleasant Grove Rd, Sandersville, GA 31082
2beds
1,709sqft
Single Family Residence
Built in 1940
2.07 Acres Lot
$-- Zestimate®
$47/sqft
$-- HOA
What's special
Wide-open grassy acreageMultiple outbuildingsOriginal hardwood floorsMultiple power metersSecurity lightingPrivate well
- 49 days
- 762
- 23
Zillow last checked:
Listing updated:
Listed by:
Elaina Watkins 478-521-0229,
Town & Country RE & Inv Co Inc
Source: GAMLS,MLS#: 10814026
Facts & features
Interior
Bedrooms & bathrooms
- Bedrooms: 2
- Bathrooms: 1
- Full bathrooms: 1
- Main level bathrooms: 1
- Main level bedrooms: 2
Rooms
- Room types: Sun Room
Heating
- None
Cooling
- None
Appliances
- Included: None
- Laundry: Other
Features
- High Ceilings
- Flooring: Hardwood
- Basement: Crawl Space
- Has fireplace: No
Interior area
- Total structure area: 1,709
- Total interior livable area: 1,709 sqft
- Finished area above ground: 1,709
- Finished area below ground: 0
Property
Parking
- Parking features: Off Street
Features
- Levels: One
- Stories: 1
Lot
- Size: 2.07 Acres
- Features: Private
Details
- Parcel number: 045 015
Construction
Type & style
- Home type: SingleFamily
- Architectural style: Colonial
- Property subtype: Single Family Residence
Materials
- Wood Siding
- Roof: Tin
Condition
- Fixer
- New construction: No
- Year built: 1940
Utilities & green energy
- Sewer: Septic Tank
- Water: Well
- Utilities for property: Electricity Available, High Speed Internet
Community & HOA
Community
- Features: None
- Subdivision: None
HOA
- Has HOA: No
- Services included: None
Location
- Region: Sandersville
Financial & listing details
- Price per square foot: $47/sqft
- Tax assessed value: $74,350
- Annual tax amount: $784
- Date on market: 7/27/2026
- Cumulative days on market: 50 days
- Listing agreement: Exclusive Right To Sell
- Electric utility on property: Yes
Estimated market value
Not available
Estimated sales range
Not available
$1,240/mo
Price history
| Date | Event | Price |
|---|---|---|
| 7/28/2026 | Listed for sale | $79,900$47/sqft |
Source:  GAMLS #10814026 Report a problem GAMLS #10814026 Report a problem | ||
Public tax history
| Year | Property taxes | Tax assessment |
|---|---|---|
| 2025 | $785 -0.3% | $29,740 |
| 2024 | $787 +36.3% | $29,740 +50.1% |
| 2023 | $578 +101.7% | $19,820 |
| 2022 | $286 -33.9% | $19,820 |
| 2021 | $433 -0.4% | $19,820 |
| 2020 | $435 -0.1% | $19,820 |
| 2019 | $436 -0.3% | $19,820 |
| 2018 | $437 -8.7% | $19,820 +8.5% |
| 2017 | $479 | $18,261 |
| 2016 | $479 | $18,261 +2165.6% |
| 2015 | -- | $806 -95.9% |
| 2014 | -- | $19,439 |
| 2013 | -- | -- |
| 2012 | -- | -- |
| 2011 | -- | -- |
| 2010 | -- | -- |
| 2009 | -- | $22,961 |
| 2008 | -- | $22,961 |
| 2007 | -- | $22,961 +12% |
| 2006 | -- | $20,498 |
| 2005 | -- | $20,498 +3.7% |
| 2004 | -- | $19,768 |
| 2003 | -- | $19,768 +12.3% |
| 2002 | -- | $17,610 |
| 2001 | -- | $17,610 +2.7% |
| 2000 | -- | $17,152 |
Find assessor info on the county website
Monthly payment
Est. payment
Payment breakdown
Explore the cost of this home by adjusting the details. Changes won't be saved.Climate risks
Neighborhood: 31082
Nearby schools
Schools provided by the listing agent
- Elementary: Ridge Road
- Middle: T J Elder
- High: Washington County
Source: GAMLS. This data may not be complete. We recommend contacting the local school district to confirm school assignments for this home.
- $10,100-- bd-- ba1.2k sqft997 Pleasant Grove Rd, Sandersville, GA 31082Off Market
- $10,865-- bd-- ba1.2k sqft997 Pleasant Grove Rd, Sandersville, GA 31082Off Market
- $94,560-- bd2 ba1.9k sqft924 Pleasant Grove Rd, Sandersville, GA 31082Off Market
- $249,200-- bd2 ba1.9k sqft1212 Pleasant Grove Rd, Sandersville, GA 31082Off Market
Similar homes
- $40,0002 bd1 ba872 sqft110 Newman Turner St, Sandersville, GA 31082Active

 MLS ID #10825498, Rhonda Duffy, Duffy Realty. GAMLS
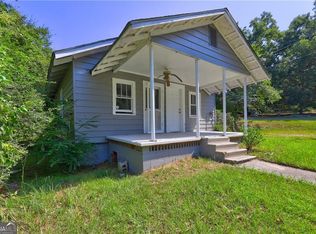
 - $72,9983 bd2 ba2k sqft12416 W Broad Street, Sparta, GA 31087For Sale
 MLS ID #98253876, Susanna Barnhart, VanderMorgan Realty. Hive MLS
 - $69,0003 bd1 ba1.3k sqft120 Caraker Ave, Milledgeville, GA 31061Active
 MLS ID #10821041, Chasity R Tillman, PEND Realty, LLC. GAMLS
 - $119,0002 bd1 ba1k sqft13162 Augusta Hwy, Sparta, GA 31087Active
 MLS ID #10797182, Julia S Thomas, Fickling Lake Country,LLC. GAMLS
 - $48,9992 bd1 ba1.1k sqft9822 Jones St, Sparta, GA 31087ActiveMLS ID #10823879, Sarah A Frachiseur, EXIT For Sale Realty. GAMLS
- $49,9003 bd2 ba1.4k sqft110 Irwinton Rd, Toomsboro, GA 31090ActiveMLS ID #10687202, Billie Stewart, Vylla Home. GAMLS
- $115,0003 bd2 ba1.7k sqft403A Sparta Hwy NE, Milledgeville, GA 31061ActiveMLS ID #10761680, Morgan Huff, Fickling Lake Country,LLC. GAMLS
- $42,9003 bd2 ba1k sqft132 4th St SW, Milledgeville, GA 31061ActiveMLS ID #10807394, Michael St. Bernard, The American Realty. GAMLS
