Skip main navigation
Active under contract-no show
  • $514,999

    1007 Ryegrass Rd, Dayton, NV 89403

    3beds
    1,878sqft
    : 
    Loading
    Get pre-qualified
    Single Family Residence
    Built in 2005
    0.28 Acres Lot
    $-- Zestimate®
    $274/sqft
    $-- HOA

    What's special

    Spacious fully fenced backyardReady-to-go gardenBeautifully maintained single-story home
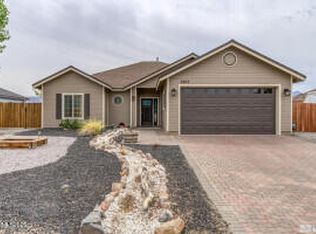
    Welcome home to 1007 Ryegrass Rd, a beautifully maintained single-story home in Dayton, Nevada. Situated on a generous, level lot just over a quarter-acre this 3-bedroom, 2-bathroom property offers the perfect blend of modern interior comfort and fantastic outdoor utility. Step inside to a bright, open, single-level floor plan highlighted by a gorgeous kitchen equipped with premium Alder wood cabinets, offering plenty of storage space and timeless appeal. The Alder wood cabinets extend into the bathrooms as well. The spacious, fully fenced backyard comes ready for your green thumb with established garden beds on a convenient drip system, plus a handy storage shed for all your tools and outdoor gear. Bring the toys! The massive lot features dedicated RV parking/access with plenty of room for trailers, boats, or extra vehicles. The clean, fully finished garage provides the perfect space for a home workshop, extra storage, or tinkering on weekend projects. Enjoy a convenient commute with direct access to the Tahoe Reno Industrial Center (TRIC), keeping your drive time minimal. The location is also conveniently located to Carson City. A short 40 minutes to Lake Tahoe. Located just down the street from a local park, making it easy to enjoy fresh air and outdoor recreation right in your neighborhood. Whether you're looking for the ease of a single-story layout, extra space to park your outdoor gear, a ready-to-go garden, or a seamless daily commute to TRIC, this Dayton home ticks every single box. Don't let this one slip away—schedule your private showing today!
    29 days
    |
    593
    |
    25
    |

    Likely to sell faster than

    Zillow last checked:

    Listing updated:

    Listed by:

    Cory Maestas S.182142 775-686-0682,

    RE/MAX Gold-Midtown,

    Cade Maestas S.202127 775-686-0769,

    RE/MAX Gold-Midtown

    Source: NNRMLS,MLS#: 260008004MLS Logo

      Facts & features

      Interior

      Bedrooms & bathrooms
      • Bedrooms: 3
      • Bathrooms: 2
      • Full bathrooms: 2
      Heating
      • Electric, Forced Air
      Cooling
      • Central Air
      Appliances
      • Included: Dishwasher, Disposal, Electric Cooktop, Microwave, Oven, Refrigerator
      • Laundry: Cabinets, Laundry Room, Sink
      Features
      • Breakfast Bar, Ceiling Fan(s), High Ceilings, Kitchen Island, Pantry, Smart Thermostat, Walk-In Closet(s)
      • Flooring: Carpet, Ceramic Tile
      • Windows: Blinds, Double Pane Windows, Vinyl Frames
      • Number of fireplaces: 1
      • Fireplace features: Gas
      • Common walls with other units/homes: No Common Walls
      Interior area
      • Total structure area: 1,878
      • Total interior livable area: 1,878 sqft

      Property

      Parking
      • Total spaces: 4
      • Parking features: Attached, Garage, Garage Door Opener, RV Access/Parking
      • Attached garage spaces: 2
      Features
      • Levels: One
      • Stories: 1
      • Patio & porch: Patio
      • Exterior features: Dog Run
      • Spa features: None
      • Fencing: Back Yard,Front Yard,Full
      • Has view: Yes
      • View description: Desert, Mountain(s)
      Lot
      • Size: 0.28 Acres
      • Features: Landscaped, Level, Sprinklers In Front, Sprinklers In Rear
      Details
      • Additional structures: Shed(s)
      • Parcel number: 02928403
      • Zoning: E1

      Construction

      Type & style
      • Home type: SingleFamily
      • Property subtype: Single Family Residence
      Materials
      • Foundation: Slab
      • Roof: Composition,Pitched,Shingle
      Condition
      • New construction: No
      • Year built: 2005

      Utilities & green energy

      • Sewer: Public Sewer
      • Water: Public
      • Utilities for property: Electricity Connected, Internet Available, Internet Connected, Natural Gas Connected, Sewer Connected, Water Connected

      Community & HOA

      Community
      • Security: Keyless Entry, Smoke Detector(s)
      • Subdivision: Riverpark Dunes Ph 1
      HOA
      • Has HOA: No
      Location
      • Region: Dayton

      Financial & listing details

      • Price per square foot: $274/sqft
      • Tax assessed value: $412,968
      • Annual tax amount: $2,663
      • Date on market: 6/22/2026
      • Cumulative days on market: 30 days
      • Listing terms: 1031 Exchange,Cash,Conventional,FHA,USDA Loan,VA Loan

        Estimated market value

        Not available

        Estimated sales range

        Not available

        Not available

        Price history

        DateEventPrice
        6/29/2026Contingent$514,999$274/sqft
        Source: NNRMLS #260008004 Report a problem
        6/22/2026Listed for sale$514,999+43.3%$274/sqft
        Source: NNRMLS #260008004 Report a problem
        11/17/2005Sold$359,305$191/sqft
        Source: Public Record Report a problem

        Public tax history

        YearProperty taxesTax assessment
        2025$2,586 +3%$144,539 -0.4%
        2024$2,510 +18%$145,081 +4.4%
        2023$2,127 +3%$138,982 +11.6%
        2022$2,065 $124,557 +5.2%
        2021-- $118,368 +2.4%
        2020$2,004 $115,642 +18.6%
        2019$2,004 +3%$97,468 +11.8%
        2018$1,946 +3%$87,142 +10.9%
        2017$1,889 +3%$78,547 +11.5%
        2016$1,834 +2.8%$70,443 +19.3%
        2015$1,784 +3%$59,068 +8.8%
        2014$1,732 $54,267 -5.9%
        2013-- $57,685
        2012-- $57,685 -11.2%
        2011-- $64,980 +19.9%
        2010-- $54,198 -32.2%
        2009-- $79,978 -13.8%
        2008-- $92,789 +13.7%
        2007-- $81,615 +560.9%
        2006-- $12,350
        Find assessor info on the county website

        Monthly payment

        Est. payment

        Payment breakdown

        Explore the cost of this home by adjusting the details. Changes won't be saved.
        All calculations are estimates and provided by Zillow, Inc. for informational purposes only. Actual amounts may vary.
        HOA fees may include property taxes on listings classified as Co-Ops. Contact the listing agent and/or owner for fee details.
        Mortgage interest rates are dependent on a number of factors, including credit score, down payment, and repayment length. Interest rate data provided by Zillow Group Marketplace, Inc. as of 1/1/1970 from various mortgage lenders with which we have lead or other similar arrangements; the Estimated Payment is an average of those rates.
        See how much you could borrow to make a competitive offer.

        Climate risks

        Neighborhood: 89403

        Getting around

        2 / 100
        Car-Dependent
        26 / 100
        Somewhat Bikeable

        Nearby schools

        GreatSchools rating
        Schools provided by the listing agent
        • Elementary: Riverview
        • Middle: Dayton
        • High: Dayton

        Source: NNRMLS. This data may not be complete. We recommend contacting the local school district to confirm school assignments for this home.

        A local agent can set up tours, give advice and negotiate with sellers.

        Browse local experts

        Similar homes