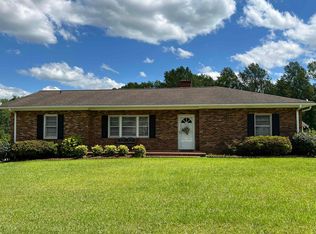
Enjoy a great Eastside location close to Spartanburg Country Club! Situated on 1.65 acres of level land, this well-kept 2-bedroom, 2-bath home offers room to spread out, both inside and out. Originally built in 1957, the home was expanded in 1977 with the addition of a great room, second bathroom, and laundry room. An 8x10 outbuilding with electricity and an attached 7x10 lean-to provides convenient space for storage, hobbies, or outdoor equipment. The property offers potential for subdivision into two lots, subject to buyer verification and applicable approvals. Natural gas lines are approximately 100 feet away; connection availability and costs should be verified by the buyer. A wonderful opportunity to enjoy a spacious setting in a convenient location!
Active
$249,900
1007 Thomas Rd, Spartanburg, SC 29302
2beds
1,512sqft
Single Family Residence
Built in 1957
1.65 Acres Lot
$239,600 Zestimate®
$165/sqft
$-- HOA
What's special
Great roomLaundry roomSecond bathroom
- 15 days
- 385
- 28
Likely to sell faster than
Zillow last checked:
Listing updated:
Listed by:
Rappy Williams 864-205-3232,
RE/MAX Executive Spartanburg
Source: SAR as distributed by MLS GRID,MLS#: 343055
Facts & features
Interior
Bedrooms & bathrooms
- Bedrooms: 2
- Bathrooms: 2
- Full bathrooms: 2
- Main level bathrooms: 2
- Main level bedrooms: 2
Rooms
- Room types: Main Fl Master Bedroom
Primary bedroom
- Level: First
- Area: 154
- Dimensions: 11x14
Bedroom 2
- Level: First
- Area: 132
- Dimensions: 11x12
Dining room
- Level: First
- Area: 108
- Dimensions: 9x12
Great room
- Level: First
- Area: 336
- Dimensions: 16x21
Kitchen
- Level: First
- Area: 143
- Dimensions: 11x13
Laundry
- Level: First
- Area: 48
- Dimensions: 6x8
Living room
- Area: 143
- Dimensions: 13x11
Other
- Description: Outbuilding with electric
- Area: 80
- Dimensions: 8x10
Other
- Description: 3-sided lean-to shed
- Area: 70
- Dimensions: 7x10
Patio
- Level: First
- Area: 120
- Dimensions: 10x12
Heating
- Forced Air, Gas Available, Oil
Cooling
- Central Air, Electricity
Appliances
- Included: Dishwasher, Free-Standing Range, Electric Water Heater
- Laundry: 1st Floor, Electric Dryer Hookup, Walk-In, Washer Hookup
Features
- Attic Stairs Pulldown, Fireplace, Ceiling - Smooth, Ceiling - Blown, Laminate Counters, Pantry
- Flooring: Carpet, Ceramic Tile, Carpet Over Hardwood
- Windows: Storm Window(s), Window Treatments
- Has basement: No
- Attic: Pull Down Stairs,Storage
- Number of fireplaces: 1
Interior area
- Total interior livable area: 1,512 sqft
- Finished area above ground: 1,512
- Finished area below ground: 0
Property
Parking
- Parking features: Driveway, None
- Has uncovered spaces: Yes
Features
- Levels: One
- Stories: 1
- Patio & porch: Porch
- Exterior features: Aluminum/Vinyl Trim
Lot
- Size: 1.65 Acres
- Features: Level, See Remarks
- Topography: Level
Details
- Parcel number: 7180002301
Construction
Type & style
- Home type: SingleFamily
- Architectural style: Bungalow
- Property subtype: Single Family Residence
Materials
- Vinyl Siding
- Foundation: Crawl Space
- Roof: Architectural
Condition
- New construction: No
- Year built: 1957
Utilities & green energy
- Electric: Duke
- Sewer: Septic Tank
- Water: Private, SWS
Community & HOA
Community
- Features: None
- Security: Smoke Detector(s)
- Subdivision: None
HOA
- Has HOA: No
Location
- Region: Spartanburg
Financial & listing details
- Price per square foot: $165/sqft
- Tax assessed value: $112,100
- Annual tax amount: $425
- Date on market: 10/22/2026
Estimated market value
$239,600
$228,000 - $252,000
$1,573/mo
Price history
| Date | Event | Price |
|---|---|---|
| 10/22/2026 | Listed for sale | $249,900$165/sqft |
Source:  SAR as distributed by MLS GRID #343055 Report a problem | ||
Public tax history
| Year | Property taxes | Tax assessment |
|---|---|---|
| 2025 | -- | $3,708 |
| 2024 | $414 +8.3% | $3,708 |
| 2023 | $383 | $3,708 +15% |
| 2022 | -- | $3,224 |
| 2021 | -- | $3,224 |
| 2020 | -- | $3,224 |
| 2019 | -- | $3,224 |
| 2018 | $279 | $3,224 +3.7% |
| 2017 | $279 +5.8% | $3,108 +10.8% |
| 2016 | $263 +28% | $2,804 |
| 2015 | $206 +13.3% | $2,804 |
| 2014 | $182 | $2,804 |
| 2013 | -- | $2,804 |
| 2012 | -- | -- |
| 2011 | -- | $2,438 |
| 2010 | -- | $2,438 |
| 2009 | -- | $2,438 |
| 2008 | -- | $2,438 +15% |
| 2006 | $67 | $2,120 |
| 2005 | -- | $2,120 |
| 2004 | $67 +0.6% | $2,120 |
| 2003 | $67 | $2,120 +4.4% |
| 2002 | -- | $2,030 |
| 2001 | $52 -77.7% | $2,030 |
| 2000 | $231 | $2,030 |
Find assessor info on the county website
Monthly payment
Est. payment
Payment breakdown
Explore the cost of this home by adjusting the details. Changes won't be saved.Climate risks
Neighborhood: Ben Avon
Nearby schools
Schools provided by the listing agent
- Elementary: 7-Pine Street
- Middle: 7-McCracken
- High: 7-Spartanburg
Source: SAR as distributed by MLS GRID. This data may not be complete. We recommend contacting the local school district to confirm school assignments for this home.

Similar homes
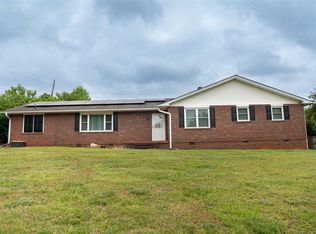
- $269,9003 bd2 ba1.7k sqft3013 Country Club Rd, Spartanburg, SC 29302For Sale
 MLS ID #323382, Gwen E Kirby, Emery Realty. SAR as distributed by MLS GRID
- $289,9003 bd1 ba1.2k sqft770 Highway 56, Spartanburg, SC 29302For Sale
 MLS ID #338970, Brad Liles, Keller Williams on Main. SAR as distributed by MLS GRID
- $265,0003 bd2 ba1.4k sqft120 Winton Ct, Spartanburg, SC 29306For Sale
 MLS ID #342955, Kassia Graves-Monroe, Oak and Ave Realty. SAR as distributed by MLS GRID
- $279,0003 bd3 ba1.9k sqft102 N Lanford Rd, Spartanburg, SC 29301For Sale
 MLS ID #343306, David Wolfe, Link Brokerages, South Carolina, LLC. SAR as distributed by MLS GRID
