LOOKING for a BEAUTIFULLY UPDATED HOME with ACREAGE in the ROSEPINE SCHOOL DISTRICT?THIS ONE CHECKS ALL THE BOXES!Nestled on 1.93 picturesque acres, this MOVE-IN READY 3-bedroom, 2-bath HOME offers 1,818 heated square feet, TWO living areas, TWO dining spaces, and an impressive list of NEW UPDATES!From the WELCOMING FRONT PORCH and fresh landscaping to the gorgeous MATURE MAGNOLIA TREES, Southern charm greets you before you ever step inside!NEW ROOF! NEW LVP FLOORING! NEW CABINETRY, COUNTERTOPS, LIGHTING, PAINT, MIRRORS AND MORE!! Beautifully refreshed interiors offer a spacious living room, an updated kitchen featuring a PROPANE GAS STOVE, a convenient breakfast area, and a formal dining room ready for special gatherings. The additional FAMILY ROOM, located near the PRIVATE, SPACIOUS PATIO WITH ACCENT LIGHTING, provides even more room to relax and entertain!
The primary suite features a GENEROUS WALK-IN CLOSET with NOT ONE, BUT TWO BUILT-IN CHESTS OF DRAWERS! Outside, nearly TWO ACRES offer beautiful mature shade trees, fresh landscaping, and magnificent magnolias with gorgeous seasonal blooms.
TWO LIVING AREAS! TWO DINING SPACES! EXTENSIVE UPDATES! 1.93 ACRES! ROSEPINE SCHOOL DISTRICT!
SPACE TO SPREAD OUT, UPDATES TO APPRECIATE, AND SOUTHERN CHARM TO CALL HOME! Schedule your private showing and discover all that 10070 Lewis Road has to offer! ALL LOCATED IN THE ROSEPINE SCHOOL DISTRICT!
For sale
$259,900
10070 Lewis Rd, Deridder, LA 70634
3beds
1,818sqft
Single Family Residence
Built in 1972
1.93 Acres Lot
$254,400 Zestimate®
$143/sqft
$-- HOA
What's special
Fresh landscapingPrimary suiteGorgeous mature magnolia treesAdditional family roomNew cabinetryUpdated kitchenNew roof
- 4 days
- 218
- 29
Likely to sell faster than
Zillow last checked:
Listing updated:
Listed by:
Vickie M. Perkins,
Century 21 Delia Realty Group 337-463-2121
Source: Greater Fort Polk Area Realtors,MLS#: 02-6400
Facts & features
Interior
Bedrooms & bathrooms
- Bedrooms: 3
- Bathrooms: 2
- Full bathrooms: 2
Heating
- Central
Cooling
- Central Air
Appliances
- Included: Dishwasher, Propane Range
Features
- Flooring: Mixed
- Attic: Insulation - Attic
Interior area
- Total structure area: 2,082
- Total interior livable area: 1,818 sqft
Property
Parking
- Parking features: No Garage
Features
- Stories: 1
- Patio & porch: Front
Lot
- Size: 1.93 Acres
- Dimensions: 155.90 x 530.47 x 156.31 x 550.78 +/- (1.93)
Details
- Parcel number: 0707225855
- Zoning description: Residential
Construction
Type & style
- Home type: SingleFamily
- Architectural style: Rambler
- Property subtype: Single Family Residence
Materials
- Brick, Sheetrock
- Foundation: Slab
- Roof: Composition
Condition
- New construction: No
- Year built: 1972
Utilities & green energy
- Electric: BECI
- Sewer: Mechanical
- Water: Community
Community & HOA
Community
- Subdivision: Other
Location
- Region: Deridder
Financial & listing details
- Price per square foot: $143/sqft
- Tax assessed value: $120,300
- Annual tax amount: $1,553
- Date on market: 10/10/2026
- Listing terms: Other
- Exclusions: Curtains And Rods
- Road surface type: Paved
Estimated market value
$254,400
$242,000 - $267,000
$1,474/mo
Price history
| Date | Event | Price |
|---|---|---|
| 10/10/2026 | Listed for sale | $259,900+126%$143/sqft |
Source:  Greater Fort Polk Area Realtors #02-6400 Report a problem Greater Fort Polk Area Realtors #02-6400 Report a problem | ||
| 3/24/2021 | Listing removed | -- |
Source: Owner Report a problem | ||
| 12/29/2017 | Listing removed | $115,000$63/sqft |
Source: Owner Report a problem | ||
| 8/31/2017 | Listed for sale | $115,000$63/sqft |
Source: Owner Report a problem | ||
| 12/16/2013 | Sold | -- |
Source: Agent Provided Report a problem | ||
| 9/1/2009 | Sold | -- |
Source: Public Record Report a problem | ||
Public tax history
| Year | Property taxes | Tax assessment |
|---|---|---|
| 2025 | $1,553 +0.4% | $12,030 |
| 2024 | $1,547 +15.6% | $12,030 +8% |
| 2023 | $1,338 -9.2% | $11,140 |
| 2022 | $1,474 -3% | $11,140 |
| 2021 | $1,520 +0.8% | $11,140 |
| 2020 | $1,508 -1.3% | $11,140 |
| 2019 | $1,528 +1% | $11,140 |
| 2018 | $1,513 -0.1% | $11,140 |
| 2017 | $1,514 +3.8% | $11,140 +4.9% |
| 2015 | $1,458 +2.8% | $10,620 |
| 2014 | $1,418 +66.3% | $10,620 +69.1% |
| 2013 | $853 | $6,280 |
| 2012 | $853 | $6,280 |
| 2011 | -- | $6,280 |
| 2010 | $877 -4% | $6,280 |
| 2009 | $914 +37.4% | $6,280 |
| 2008 | $665 -32.4% | $6,280 +0.5% |
| 2007 | $983 +0.4% | $6,250 |
| 2006 | $979 +3.8% | $6,250 |
| 2005 | $944 -7.3% | $6,250 |
| 2004 | $1,019 -0.1% | $6,250 +0.3% |
| 2003 | $1,020 +36.7% | $6,230 |
| 2002 | $746 -1.6% | $6,230 |
| 2000 | $759 | $6,230 |
Find assessor info on the county website
Monthly payment
Est. payment
Payment breakdown
Explore the cost of this home by adjusting the details. Changes won't be saved.Climate risks
Neighborhood: 70634
Nearby schools
Schools provided by the listing agent
- Elementary: Rosepine
- Middle: Rosepine
- High: Rosepine
Source: Greater Fort Polk Area Realtors. This data may not be complete. We recommend contacting the local school district to confirm school assignments for this home.
Similar homes
- $--3 bd2 ba1.3k sqft202 Cain Ave, Deridder, LA 70634Auction
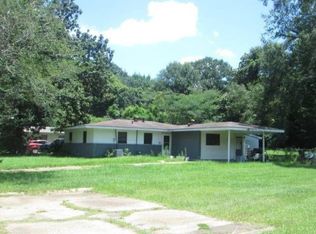 ServiceLink Auction
 - $259,0003 bd2 ba1.9k sqft2011 Hampton St, Deridder, LA 70634For Sale
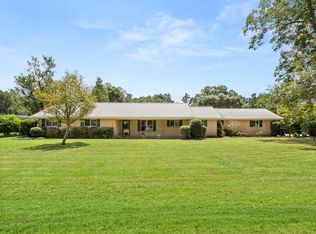 MLS ID #57-166, Sheila Austin. Greater Fort Polk Area Realtors
 - $284,0003 bd2 ba2k sqft3434 Highway 190 W, Deridder, LA 70634For Sale
 MLS ID #02-6362, Monya Gott. Greater Fort Polk Area Realtors
 - $259,0003 bd3 ba2.3k sqft1201 Broad St, Deridder, LA 70634For Sale
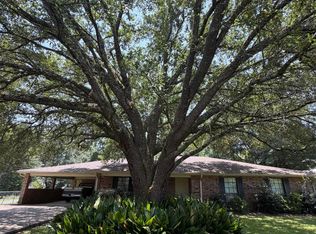 MLS ID #26-5389, Bobbye Nothnagel. Greater Fort Polk Area Realtors
