Skip main navigation
Pending
  • $270,000

    10071 Ridgely Rd, Baton Rouge, LA 70809

    3beds
    1,360sqft
    : 
    $1,740/mo
    Get pre-qualified
    Single Family Residence
    Built in ----
    0.27 Acres Lot
    $264,000 Zestimate®
    $199/sqft
    $-- HOA

    What's special

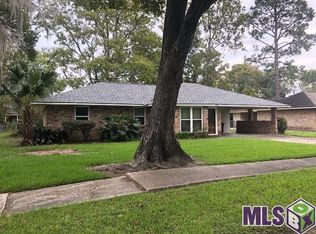
    Kitchen appliances will remainLarge tree offering shadeModern finishes
    OPEN HOUSE Saturday 06/27 from 2-4pm. Welcome to 10071 Ridgely Road, the ONLY updated single family home currently for sale under $300,000 in Jefferson Terrace (as of 06-25-26). Qualifies for 0% down RD financing! This move in ready home features modern finishes, no carpet, and a newly installed shower in the primary bathroom. Lots of updates have been completed within the last 5 years here. New counters in kitchen and bathrooms, floors, and fixtures. Kitchen appliances will remain for you! Walking outside you will find a large fully fenced in back yard with a large tree offering shade, and a storage shed for the mower. This home is conveniently located near Bluebonnet Blvd, Airline Highway, and Jefferson Highway and zoned for Jefferson Terrace Academy. Living here, you can enjoy the neighborhood park featuring tennis courts, community pool, walking paths, and NO HOA. Roof is only 4.5 years old. Ask about the preferred lender offering up $2,000 towards your closing costs. Schedule your showing TODAY!
    50 days
    |
    1,069
    |
    73
    |

    Likely to sell faster than

    Zillow last checked:

    Listing updated:

    Listed by:

    Rhett Ledet,

    Keller Williams Realty Acadiana 337-735-9300

    Source: RAA,MLS#: 2600005772MLS Logo

      Facts & features

      Interior

      Bedrooms & bathrooms
      • Bedrooms: 3
      • Bathrooms: 2
      • Full bathrooms: 2
      Rooms
      • Room types: Bathroom 2, Bedroom 1
      Heating
      • Central
      Cooling
      • Central Air
      Appliances
      • Included: Dishwasher, Refrigerator
      Features
      • Quartz Counters
      • Flooring: Tile, Wood Laminate
      • Windows: Double Pane Windows
      • Has fireplace: No
      Interior area
      • Total interior livable area: 1,360 sqft

      Property

      Parking
      • Total spaces: 2
      • Parking features: Carport
      • Carport spaces: 2
      Features
      • Stories: 1
      • Fencing: Full,Privacy
      Lot
      • Size: 0.27 Acres
      • Dimensions: 80 x 150
      • Features: 0 to 0.5 Acres
      Details
      • Additional structures: Shed(s), Storage
      • Parcel number: 1919849

      Construction

      Type & style
      • Home type: SingleFamily
      • Architectural style: Traditional
      • Property subtype: Single Family Residence
      Materials
      • Brick Veneer, Frame
      • Foundation: Slab
      • Roof: Composition
      Condition
      • Resale

      Utilities & green energy

      • Electric: Elec: Entergy
      • Gas: Gas: Delta Utilities
      • Sewer: Public Sewer

      Community & HOA

      Community
      • Features: Pool, Park, Playground
      • Subdivision: Jefferson Terrace
      Location
      • Region: Baton Rouge

      Financial & listing details

      • Price per square foot: $199/sqft
      • Date on market: 6/25/2026
      • Exclusions: Drapes, Other - See Remarks
      • Electric utility on property: Yes

        Estimated market value

        $264,000

        $251,000 - $277,000

        $1,816/mo

        Price history

        DateEventPrice
        7/30/2026Pending sale$270,000$199/sqft
        Source: RAA #2600005772 Report a problem
        6/25/2026Listed for sale$270,000$199/sqft
        Source: RAA #2600005772 Report a problem

        Public tax history

        Tax history is unavailable.

        Monthly payment

        Est. payment

        Payment breakdown

        Explore the cost of this home by adjusting the details. Changes won't be saved.
        All calculations are estimates and provided by Zillow, Inc. for informational purposes only. Actual amounts may vary.
        HOA fees may include property taxes on listings classified as Co-Ops. Contact the listing agent and/or owner for fee details.
        See how much you could borrow to make a competitive offer.

        Climate risks

        Neighborhood: Inniswold

        Getting around

        38 / 100
        Car-Dependent
        37 / 100
        Somewhat Bikeable

        Nearby schools

        GreatSchools rating
        Schools provided by the listing agent
        • High: Tara

        Source: RAA. This data may not be complete. We recommend contacting the local school district to confirm school assignments for this home.

        A local agent can set up tours, give advice and negotiate with sellers.

        Browse local experts

        Similar homes