Offering $15,000 in Buyer closing cost (can be used for rate buy down) Welcome to your dream lake house! This 4-bedroom, 3-bathroom retreat offers the perfect blend of comfort and outdoor adventure. Nestled on a private lot, this property features an enclosed back porch that comfortably accommodates over 20 guests, making it ideal for entertaining family and friends while enjoying picturesque lake views. The home is designed with spacious living areas, allowing for natural light to fill the rooms. The cozy living space invites relaxation after a day on the water. Step outside to discover the boat dock with all new decking with a slip for your boat featuring a new boat lift motor and additional space to tie on another vessel. The picnic area on the deck for all your gatherings, offering a scenic backdrop for outdoor dining. Take full advantage of the adjacent empty lot owned by Camp Creek, providing ample parking and privacy for you and your guests. The field line septic features a two tanks and lift stations. Experience the ultimate lakeside lifestyle in this exquisite home, where every day feels like a vacation. Don't miss out on this incredible opportunity to own a piece of paradise!
Active
Price cut: $1K (10/4)
$424,000
10072 Riley Green Rd, Franklin, TX 77856
4beds
2,360sqft
Single Family Residence
Built in 1950
0.85 Acres Lot
$398,600 Zestimate®
$180/sqft
$-- HOA
What's special
New boat lift motorPrivate lotCozy living spaceSlip for your boatPicturesque lake views
- 92 days
- 199
- 3
Zillow last checked:
Listing updated:
Listed by:
Katie Ruffino TREC #0560451 979-412-0118,
Coldwell Banker Apex, REALTORS,
Faith Worley TREC #0846551 830-477-8912,
Coldwell Banker Apex, REALTORS
Source: BCSMLS,MLS#: 26008602 Originating MLS: Bryan College Station Regional AOR
Originating MLS: Bryan College Station Regional AORFacts & features
Interior
Bedrooms & bathrooms
- Bedrooms: 4
- Bathrooms: 3
- Full bathrooms: 3
Rooms
- Room types: Breakfast Room/Nook, Bonus Room, Family Room
Primary bedroom
- Description: 1st Floor,Full Bath In Rm.
- Level: Main
- Dimensions: 12x14
Bedroom
- Level: Main
- Dimensions: 12x12
Bedroom
- Level: Main
- Dimensions: 11x 9
Bedroom
- Level: Main
- Dimensions: 12x16
Dining room
- Level: Main
- Dimensions: 8x9
Living room
- Description: 1st Floor
- Level: Main
- Dimensions: 23x14
Sitting room
- Description: Full Bath In Rm.
- Level: Main
- Dimensions: 9x12
Sunroom
- Level: Main
- Dimensions: 37 x 10
Heating
- Central, Gas
Cooling
- Central Air, Electric
Appliances
- Included: Built-In Electric Oven, Dishwasher, Gas Water Heater, Microwave, Refrigerator
- Laundry: Washer Hookup
Features
- Laminate Counters, Window Treatments, Ceiling Fan(s), Dry Bar
- Flooring: Tile, Vinyl
- Has fireplace: Yes
- Fireplace features: Wood Burning
Interior area
- Total structure area: 2,360
- Total interior livable area: 2,360 sqft
Property
Parking
- Parking features: None
Accessibility
- Accessibility features: None
Features
- Levels: One
- Stories: 1
- On waterfront: Yes
Lot
- Size: 0.85 Acres
- Features: Lake Front, Trees Large Size, Trees
Details
- Parcel number: 9217
Construction
Type & style
- Home type: SingleFamily
- Architectural style: Traditional
- Property subtype: Single Family Residence
Materials
- Frame
- Foundation: Pillar/Post/Pier, Slab
- Roof: Composition,Shingle
Condition
- Year built: 1950
Utilities & green energy
- Water: Community/Coop
- Utilities for property: Electricity Available, High Speed Internet Available, Sewer Available, Septic Available, Water Available
Community & HOA
Community
- Features: Deck/Porch, Patio
- Security: Smoke Detector(s)
- Subdivision: Other
HOA
- Has HOA: No
Location
- Region: Franklin
Financial & listing details
- Price per square foot: $180/sqft
- Tax assessed value: $460,550
- Date on market: 7/24/2026
- Cumulative days on market: 93 days
- Electric utility on property: Yes
Estimated market value
$398,600
$379,000 - $419,000
$2,375/mo
Price history
| Date | Event | Price |
|---|---|---|
| 10/4/2026 | Price change | $424,000-0.2%$180/sqft |
Source:  BCSMLS #26008602 Report a problem BCSMLS #26008602 Report a problem | ||
| 8/27/2026 | Price change | $425,000-10.5%$180/sqft |
Source: BCSMLS #26008602 Report a problem | ||
| 7/24/2026 | Listed for sale | $475,000+19%$201/sqft |
Source: BCSMLS #26008602 Report a problem | ||
| 7/24/2025 | Price change | $399,000-3.9%$169/sqft |
Source: BCSMLS #24015710 Report a problem | ||
| 5/28/2025 | Price change | $415,000-2.4%$176/sqft |
Source: BCSMLS #24015710 Report a problem | ||
| 1/7/2025 | Price change | $425,000-5.6%$180/sqft |
Source: BCSMLS #24015710 Report a problem | ||
| 12/3/2024 | Listed for sale | $450,000$191/sqft |
Source: BCSMLS #24015710 Report a problem | ||
| 3/4/2015 | Sold | -- |
Source: BCSMLS #88431 Report a problem | ||
Public tax history
| Year | Property taxes | Tax assessment |
|---|---|---|
| 2026 | -- | $460,550 +12.5% |
| 2025 | $6,358 +3.9% | $409,426 +7% |
| 2024 | $6,118 +8.8% | $382,558 +11.9% |
| 2023 | $5,622 +14.8% | $341,779 +19.8% |
| 2022 | $4,899 +27.4% | $285,253 +26.7% |
| 2021 | $3,844 -1% | $225,147 -1% |
| 2020 | $3,883 +211.1% | $227,438 +7.8% |
| 2018 | $1,248 | $211,035 -3.6% |
| 2017 | -- | $218,973 +4.8% |
| 2016 | -- | $208,935 +2.6% |
| 2015 | -- | $203,678 +0.3% |
| 2014 | -- | $203,140 -2.7% |
| 2013 | -- | $208,683 +72.7% |
| 2012 | -- | $120,816 0% |
| 2011 | -- | $120,820 |
| 2010 | -- | $120,820 +6% |
| 2009 | -- | $113,980 +22.7% |
| 2008 | -- | $92,930 |
| 2007 | -- | -- |
Find assessor info on the county website
Monthly payment
Est. payment
Payment breakdown
Explore the cost of this home by adjusting the details. Changes won't be saved.Climate risks
Neighborhood: 77856
Nearby schools
Schools provided by the listing agent
- Middle: ,
- District: Franklin
Source: BCSMLS. This data may not be complete. We recommend contacting the local school district to confirm school assignments for this home.
- $368,4003 bd2 ba1.3k sqft10088 Riley Green Rd, Franklin, TX 77856Off Market
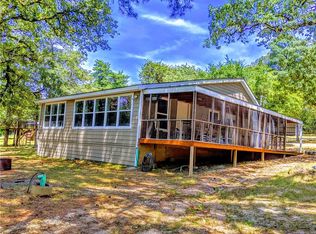
- $299,800-- bd-- ba966 sqft10098 Riley Green Rd, Franklin, TX 77856Off Market
- $51,482-- bd-- ba2.1k sqft10100 Riley Green Rd, Franklin, TX 77856Off Market
- $243,100-- bd-- ba2.1k sqft10100 Riley Green Rd, Franklin, TX 77856Off Market
Similar homes
- $588,5004 bd3 ba2.1k sqft254 C Hoppess Rd, Franklin, TX 77856For Sale
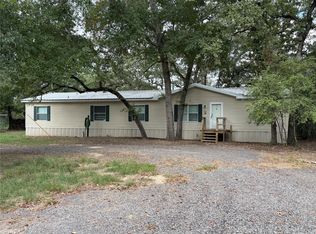 MLS ID #79389828, Cooper Raley, United Country Real Estate| Market Realty. HAR
 - $549,9004 bd3 ba2.1k sqft10329 Clyde Acord Rd, Franklin, TX 77856For Sale
 MLS ID #39346150, Cherry Ruffino, Coldwell Banker Apex, REALTORS LLC. HAR
 - $525,0003 bd2 ba2.5k sqft1225 Fm 2446, Franklin, TX 77856For Sale
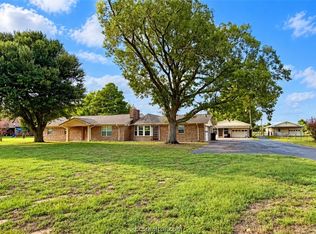 MLS ID #26012413, Melissa McCormick Welch, Home & Ranch Real Estate. BCSMLS
 - $449,0004 bd2 ba1.6k sqft2801 Fm 1940, Franklin, TX 77856New Construction
 MLS ID #30644520, James Hammond, Keller Williams Realty Brazos Valley office. HAR
