MLS# 291129 Welcome to your brand-new home in West Kennewick, built with pride by Muzzy Construction. This home is perfectly located directly across the street from the Desert Hills Middle School playfields, giving you a wonderful sense of open space and easy access to outdoor fun. Inside, you will find a great layout with 3 bedrooms and 2 bathrooms (contained within 1391 square feet). The kitchen features gorgeous quartz countertops and custom cabinets that give plenty of storage. High-quality LVP flooring runs through the main living areas, providing a modern look that is also very easy to clean. The home includes a large 2-car garage, for those cars and extra gear (or just a lot of storage and leave the cars outside). When you want to head out back, you can relax on the covered back patio that stays shaded and comfortable throughout the day. This home is currently under construction (pictures are of another home completed recently in the same neighborhood - shows what great finishes are put into this home), which means you get to be the very first person to live in it. It combines a great location with high-end finishes that make it stand out from the rest. Don't miss your chance to own a quality home in a fantastic neighborhood. Welcome home to Talon Heights!
New construction
$440,000
10072 S Clodfelter Rd, Kennewick, WA 99338
3beds
1,391sqft
Single Family Residence
Built in 2026
8,712 Square Feet Lot
$439,400 Zestimate®
$316/sqft
$-- HOA
What's special
Gorgeous quartz countertopsHigh-end finishes
- 187 days
- 51
- 6
Zillow last checked:
Listing updated:
Listed by:
Jeff Smart 509-438-8227,
HomeSmart Elite Brokers
Source: PACMLS as distributed by MLS GRID,MLS#: 291129
Facts & features
Interior
Bedrooms & bathrooms
- Bedrooms: 3
- Bathrooms: 2
- Full bathrooms: 1
- 3/4 bathrooms: 1
Rooms
- Room types: Bath - Master, Master - Main Level, Room - Great, Walk-In Closet, Kitchen Island, Master Bedroom, Pantry, Counters - Granite/Quartz
Bedroom 1
- Area: 17 Square Feet
Bedroom 2
- Area: 11 Square Feet
Bedroom 3
- Area: 11 Square Feet
Dining room
- Area: 11 Square Feet
Kitchen
- Area: 10 Square Feet
Living room
- Area: 17 Square Feet
Utility room
- Area: 7 Square Feet
Heating
- Heat Pump
Cooling
- Heat Pump
Appliances
- Included: Dishwasher, Microwave, Range/Oven
Features
- Ceiling Fan(s)
- Flooring: Carpet, Laminate
- Windows: Vinyl Windows
- Basement: No Basement
Interior area
- Total structure area: 1,391
- Total interior livable area: 1,391 sqft
Property
Parking
- Parking features: Attached, 2 car, Garage Door Opener, Finished
- Has garage: Yes
Features
- Levels: One
- Stories: 1
- Patio & porch: Covered
Lot
- Size: 8,712 Square Feet
- Features: Located in City Limits
Details
- Parcel number: 112881013860006
- Zoning: SINGLE FAMILY R
Construction
Type & style
- Home type: SingleFamily
- Property subtype: Single Family Residence
Materials
- Masonry, Lap Siding
- Foundation: Crawl Space
- Roof: Composition
Condition
- New construction: Yes
- Year built: 2026
Details
- Builder name: Muzzy Construction
Utilities & green energy
- Sewer: Sewer Connected
- Water: Public
- Utilities for property: Appliances-Electric
Community & HOA
Community
- Subdivision: Kennewick West
Location
- Region: Kennewick
Financial & listing details
- Price per square foot: $316/sqft
- Date on market: 3/11/2026
- Cumulative days on market: 188 days
- Listing terms: Cash,Conventional,FHA,VA
Estimated market value
$439,400
$417,000 - $461,000
$2,249/mo
Price history
| Date | Event | Price |
|---|---|---|
| 3/11/2026 | Listed for sale | $440,000$316/sqft |
Source:  PACMLS as distributed by MLS GRID #291129 Report a problem PACMLS as distributed by MLS GRID #291129 Report a problem | ||
Public tax history
Tax history is unavailable.
Monthly payment
Est. payment
Payment breakdown
Explore the cost of this home by adjusting the details. Changes won't be saved.Climate risks
Neighborhood: 99338
- $440,0003 bd2 ba1.4k sqft10078 S Clodfelter Rd, Kennewick, WA 99338New Construction

- $201,500-- bd-- ba-- sqft1500 S Clodfelter Rd, Kennewick, WA 99338Off Market
- $460,0003 bd2 ba1.4k sqft10058 S Clodfelter Rd, Kennewick, WA 99338New Construction
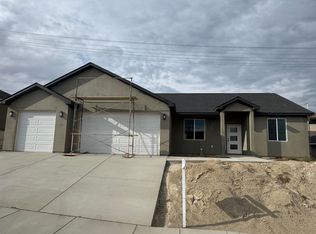
- $460,0003 bd2 ba1.4k sqft10052 S Clodfelter Rd, Kennewick, WA 99338New Construction

Similar homes
- $444,9503 bd2 ba1.4k sqft10151 W 16th Pl, Kennewick, WA 99338New Construction
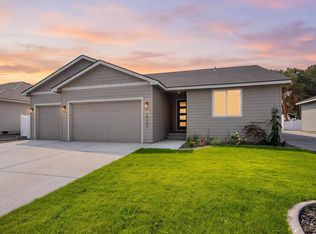
 MLS ID #296151, Amanda Pomeroy, Retter and Company Sotheby's. PACMLS as distributed by MLS GRID
 - $440,0003 bd2 ba1.4k sqft10078 S Clodfelter Rd, Kennewick, WA 99338New ConstructionMLS ID #291128, Jeff Smart, HomeSmart Elite Brokers. PACMLS as distributed by MLS GRID
- $399,9503 bd2 ba1.6k sqft10398 W 18th Pl, Kennewick, WA 99338For Sale
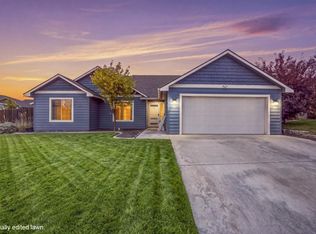 MLS ID #296339, Matthew Cronrath, Century 21-Tri-Cities. PACMLS as distributed by MLS GRID
 - $460,0003 bd2 ba1.4k sqft10052 S Clodfelter Rd, Kennewick, WA 99338New ConstructionMLS ID #296006, Jeff Smart, HomeSmart Elite Brokers. PACMLS as distributed by MLS GRID
- $460,0003 bd2 ba1.4k sqft10058 S Clodfelter Rd, Kennewick, WA 99338New ConstructionMLS ID #296005, Jeff Smart, HomeSmart Elite Brokers. PACMLS as distributed by MLS GRID
- $417,8503 bd2 ba1.3k sqft6562 W 30th Pl, Kennewick, WA 99338New ConstructionPACMLS as distributed by MLS GRID
- $469,9004 bd2 ba1.7k sqft3758 S Nelson St, Kennewick, WA 99338New ConstructionMLS ID #296168, Amanda Pomeroy, Retter and Company Sotheby's. PACMLS as distributed by MLS GRID
- $435,0003 bd2 ba1.8k sqft1906 W 22nd Ave, Kennewick, WA 99337For SaleMLS ID #296329, Michelle Pfister, RE/MAX Northwest REALTORS. PACMLS as distributed by MLS GRID
- $459,8503 bd2 ba1.4k sqft6485 W 29th Ct, Kennewick, WA 99338New ConstructionPACMLS as distributed by MLS GRID
- $414,9903 bd2 ba1.5k sqft7142 W 24th Ave, Kennewick, WA 99338New ConstructionPACMLS as distributed by MLS GRID
- $469,8804 bd2 ba1.6k sqft7287 W 30th Ave, Kennewick, WA 99338New ConstructionMLS ID #295162, Zara Ramonova, Retter and Company Sotheby's. PACMLS as distributed by MLS GRID
- $447,8503 bd2 ba1.4k sqft6557 W 29th Ct, Kennewick, WA 99338New ConstructionPACMLS as distributed by MLS GRID
- $469,9003 bd2 ba1.3k sqft7243 W 29th Pl, Kennewick, WA 99338New ConstructionMLS ID #295710, Connor MacDougall, Retter and Company Sotheby's. PACMLS as distributed by MLS GRID
- $415,8503 bd2 ba1.2k sqft2900 S Penn St, Kennewick, WA 99338New ConstructionPACMLS as distributed by MLS GRID
- $467,8503 bd2 ba1.5k sqft6327 W 28th Ave, Kennewick, WA 99338New ConstructionPACMLS as distributed by MLS GRID
- $419,8503 bd2 ba1.1k sqft6484 W 29th Ct, Kennewick, WA 99338New ConstructionPACMLS as distributed by MLS GRID
- $450,0003 bd3 ba1.7k sqft294 Wishkah Dr, Richland, WA 99352For SaleMLS ID #294557, Jennifer Craig, Musser Bros, Inc. PACMLS as distributed by MLS GRID
- $471,8503 bd2 ba1.5k sqft2945 S Penn St, Kennewick, WA 99338New ConstructionPACMLS as distributed by MLS GRID
- $477,8503 bd2 ba1.5k sqft2903 S Osborne St, Kennewick, WA 99338New ConstructionPACMLS as distributed by MLS GRID
- $469,8504 bd2 ba1.6k sqft2888 S Roosevelt St, Kennewick, WA 99338New ConstructionPACMLS as distributed by MLS GRID
