Skip main navigation
Closed
  • $439,000

    10073 Dunlap Rd, Cambridge, OH 43725

    3beds
    2,297sqft
    Single Family Residence
    Built in 2020
    5 Acres Lot
    $423,900 Zestimate®
    $191/sqft
    $3,267 Estimated rent

    Home value

    $423,900

    $403,000 - $445,000

    $3,267/mo

    Zestimate® history
    Loading
    Loading...

    Owner options

    List your home for rent

    $3,267/mo

    Rent Zestimate®

    Find your next renter with Zillow Rental Manager. Plus, with online applications, you can quickly screen prospective tenants – for free.

    Learn more

    $3,267/mo

    Rent Zestimate®

    Refinance and save

    $2,755/mo

    Est. payment

    Refinancing to a lower rate could help reduce your monthly payments and save thousands over the life of the loan.

    See today's rates

    $2,755/mo

    Est. payment

    Explore your selling options

    Work with a Zillow partner agent

    Leverage their expertise and Zillow's premium Showcase listings to get your home seen by more buyers.

    Get started

    List with your own agent

    Get your home in front of millions of buyers by listing it on Zillow.

    Learn how to do it

    Sell it yourself

    Take full control of how buyers see your home on Zillow by listing For Sale by Owner (FSBO).

    List your home

    What's special

    Open-floor planAdded container for storageCovered front porchOne car garageCircular driveway
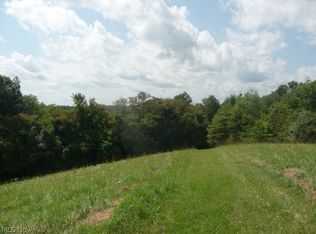
    Welcome to 10073 Dunlap Rd, Cambridge, OH. This home was built in 2020 and sits on a 5-acre wooded lot. This property is full of wildlife, trees and lots of flowers that will brighten up anybody’s day. The house offers an open-floor plan with a vaulted ceiling in the main living area. The first floor is very inviting as it has a large living room and dining space that opens into kitchen. The kitchen comes with plenty of cabinets, granite counters, large island and SS appliances. Also, on the main level is the Master bedroom with his and her closets, full bathroom and walks out to its private deck. The laundry room is on the main floor. Upstairs there is a loft area, 2 bedrooms and full bathroom. Next, we will head to the basement that has a large living room, and a big bathroom with soaker tub. The basement also has 2 utility/storage rooms and an area for an office. For added convenience the basement has French doors that walk out to the back yard. This property is perfect for entertaining or just relaxing as you have a covered front porch and a covered and screened side porch that is accessible from the kitchen. If you are an outdoorsman, then you will enjoy the park like setting on this property. The 5-acre lot is mostly wooded and has a large fire pit area and garden area. To complete this property, you have a circular driveway, a one car garage and an added container for storage. Mineral, Oil & Gas Rights are excluded. This property is conveniently located just minutes to Cambridge and only 7 miles to Salt Fork Lake. Schedule your showing today to see this wonderful home. House sale contingency with 48 HR Right of Refusal.

    Zillow last checked:

    Listing updated:

    Listed by:

    Heather D Byard 740-435-0003 accounting@remaxrepartners.com,

    RE/MAX Real Estate Partners

    Bought with:

    Misty Dillon, 2023005590

    Hardcastle Realty Services LLC

    Source: MLS Now,MLS#: 5198433MLS LogoOriginating MLS: Guernsey-Muskingum Valley Association of REALTORS

    Facts & features

    Interior

    Bedrooms & bathrooms
    • Bedrooms: 3
    • Bathrooms: 3
    • Full bathrooms: 3
    • Main level bathrooms: 1
    • Main level bedrooms: 1
    Primary bedroom
    • Description: Primary Bedroom with 2 closets and full bathroom. Walks out to deck.,Flooring: Carpet
    • Level: First
    • Dimensions: ND x ND
    Bedroom
    • Description: Flooring: Carpet
    • Level: Second
    • Dimensions: ND x ND
    Bedroom
    • Description: Flooring: Carpet
    • Level: Second
    • Dimensions: ND x ND
    Primary bathroom
    • Description: Flooring: Luxury Vinyl Tile
    • Level: First
    • Dimensions: ND x ND
    Bathroom
    • Description: Flooring: Luxury Vinyl Tile
    • Level: Second
    • Dimensions: ND x ND
    Bonus room
    • Description: Flooring: Luxury Vinyl Tile
    • Level: Basement
    • Dimensions: ND x ND
    Eat in kitchen
    • Description: Large Kitchen with island,Flooring: Luxury Vinyl Tile
    • Features: Granite Counters
    • Level: First
    • Dimensions: ND x ND
    Family room
    • Description: Basement walks outside,Flooring: Carpet
    • Level: Basement
    • Dimensions: ND x ND
    Laundry
    • Description: Flooring: Luxury Vinyl Tile
    • Level: First
    • Dimensions: ND x ND
    Living room
    • Description: Flooring: Luxury Vinyl Tile
    • Features: Vaulted Ceiling(s)
    • Level: First
    • Dimensions: ND x ND
    Utility room
    • Description: 2 rooms in the basement that houses the furnace, sump pump and water system
    • Level: Basement
    • Dimensions: ND x ND
    Heating
    • Electric, Forced Air, Heat Pump
    Cooling
    • Heat Pump
    Appliances
    • Included: Dishwasher, Range, Refrigerator, Water Softener
    • Laundry: In Hall, Main Level, Laundry Room
    Features
    • Ceiling Fan(s), Granite Counters, His and Hers Closets, Kitchen Island, Primary Downstairs, Multiple Closets, Open Floorplan, Recessed Lighting, Soaking Tub, Vaulted Ceiling(s)
    • Windows: Blinds
    • Basement: Partially Finished,Storage Space,Walk-Out Access,Sump Pump
    • Has fireplace: No
    • Fireplace features: None
    Interior area
    • Total structure area: 2,297
    • Total interior livable area: 2,297 sqft
    • Finished area above ground: 1,536
    • Finished area below ground: 761

    Property

    Parking
    • Total spaces: 1
    • Parking features: Circular Driveway, Detached, Garage
    • Garage spaces: 1
    Features
    • Levels: Two
    • Stories: 2
    • Patio & porch: Deck, Enclosed, Front Porch, Patio, Porch, Side Porch
    • Exterior features: Fire Pit
    • Fencing: None
    • Has view: Yes
    • View description: Rural, Trees/Woods
    Lot
    • Size: 5 Acres
    • Features: Back Yard, Front Yard, Gentle Sloping, Many Trees, Wooded
    Details
    • Additional structures: Garage(s), Other
    • Parcel number: 020000486.005

    Construction

    Type & style
    • Home type: SingleFamily
    • Architectural style: Cottage
    • Property subtype: Single Family Residence
    Materials
    • Vinyl Siding
    • Foundation: Other, See Remarks, Block
    • Roof: Asphalt,Fiberglass
    Condition
    • Year built: 2020
    Details
    • Builder name: Schumacher

    Utilities & green energy

    • Sewer: Septic Tank
    • Water: Well

    Community & HOA

    Community
    • Security: Smoke Detector(s)
    HOA
    • Has HOA: No
    Location
    • Region: Cambridge

    Financial & listing details

    • Price per square foot: $191/sqft
    • Tax assessed value: $34,990
    • Annual tax amount: $4,423
    • Date on market: 4/3/2026
    • Cumulative days on market: 127 days

    Price history

    DateEventPrice
    8/7/2026Sold$439,000$191/sqft
    Source: MLS Now #5198433 Report a problem
    5/11/2026Price change$439,000-2.4%$191/sqft
    Source: MLS Now #5198433 Report a problem
    4/3/2026Listed for sale$449,900+718%$196/sqft
    Source: MLS Now #5198433 Report a problem
    6/4/2016Sold$55,000-21.4%$24/sqft
    Source: MLS Now #3744371 Report a problem
    10/31/2014Sold$70,000$30/sqft
    Source: MLS Now #3635938 Report a problem

    Public tax history

    YearProperty taxesTax assessment
    2025$551 +3%$12,250
    2024$535 +17.8%$12,250 +26%
    2023$454 -1.5%$9,720 +0.1%
    2022$461 +2.4%$9,710
    2021$450 +23.8%$9,710 +25.3%
    2020$364 +1.2%$7,750
    2019$360 +7%$7,750
    2018$336 $7,750 +15%
    2017$336 +10.6%$6,740
    2016$304 +2.2%$6,740
    2015$297 +43.7%$6,740 +57.8%
    2014$207 -27.3%$4,270 -27.6%
    2013$284 -2.9%$5,900
    2012$293 +6.8%$5,900 +5%
    2011$274 +0.5%$5,620
    2010$273 $5,620
    Find assessor info on the county website

    Neighborhood: 43725

    Nearby schools

    GreatSchools rating
    Schools provided by the listing agent
    • District: Cambridge CSD - 3001

    Source: MLS Now. This data may not be complete. We recommend contacting the local school district to confirm school assignments for this home.

    Get pre-qualified for a loan
    At Zillow Home Loans, we can pre-qualify you in as little as 5 minutes with no impact to your credit score.

    An equal housing lender. NMLS #10287.