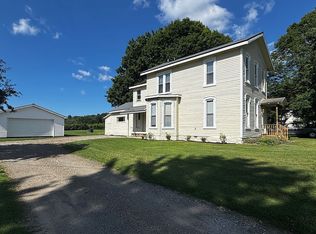
Some homes you tour. Others you exhale in. Tucked along a quiet stretch of Dutch Road in Greene Township, this one feels like the second kind the moment you pull in. Mornings start slow here, coffee in hand and birdsong for company. The kitchen is where the day gathers, warm and welcoming for weeknight dinners, holiday baking, and conversations that linger long after the plates are cleared. When the weather turns kind, the backyard becomes your favorite room: summer cookouts, crisp autumn evenings, and quiet nights under a sky that actually shows its stars. At day’s end, the bath invites you to unwind, and the garage keeps the practical side of life easy so your time goes to what matters. Country peace without giving up an easy drive into town. Room to breathe, space to settle in, and a setting that asks you to slow down and stay awhile. At this price, you have plenty of room to customize it to your taste and needs
For sale
$174,900
10074 Dutch Rd, Waterford, PA 16441
4beds
1,872sqft
Single Family Residence
Built in 1998
1 Acres Lot
$-- Zestimate®
$93/sqft
$-- HOA
What's special
Crisp autumn eveningsSummer cookouts
- 3 days
- 2,836
- 268
Zillow last checked:
Listing updated:
Listed by:
Alaina Beach 814-731-7882,
KW Flagship Realty 814-833-9500
Source: GEMLS,MLS#: 194013Originating MLS: Greater Erie Board Of Realtors
Facts & features
Interior
Bedrooms & bathrooms
- Bedrooms: 4
- Bathrooms: 3
- Full bathrooms: 2
- 1/2 bathrooms: 1
Primary bedroom
- Level: First
- Dimensions: 14x12
Bedroom
- Level: First
- Dimensions: 12x9
Bedroom
- Level: Second
- Dimensions: 21x13
Bedroom
- Level: Second
- Dimensions: 22x14
Other
- Level: First
- Dimensions: 8x5
Other
- Level: First
- Dimensions: 9x8
Half bath
- Level: Second
- Dimensions: 6x5
Kitchen
- Description: Eatin
- Level: First
- Dimensions: 21x12
Living room
- Level: First
- Dimensions: 19x12
Other
- Level: First
- Dimensions: 6x8
Heating
- Gas, Hot Water
Cooling
- None
Appliances
- Included: Dishwasher, Water Softener
Features
- Ceiling Fan(s), Window Treatments
- Flooring: Carpet, Hardwood
- Windows: Drapes
- Basement: Full
- Has fireplace: No
Interior area
- Total structure area: 1,872
- Total interior livable area: 1,872 sqft
Property
Parking
- Total spaces: 1.5
- Parking features: Detached, Garage
- Garage spaces: 1.5
Features
- Levels: One and One Half
- Stories: 1.5
- Patio & porch: Deck, Porch
- Exterior features: Deck, Pool, Porch
- Has private pool: Yes
- Pool features: Above Ground
Lot
- Size: 1 Acres
- Dimensions: 90 x 421 x 0 x 0
- Features: Landscaped
Details
- Parcel number: 25016043.0021.00
- Zoning description: R-1
Construction
Type & style
- Home type: SingleFamily
- Architectural style: One and One Half Story
- Property subtype: Single Family Residence
Materials
- Mixed, Vinyl Siding
- Roof: Asphalt
Condition
- Resale
- Year built: 1998
Utilities & green energy
- Sewer: Septic Tank
- Water: Well
Community & HOA
Community
- Security: Fire Alarm
Location
- Region: Waterford
Financial & listing details
- Price per square foot: $93/sqft
- Tax assessed value: $149,800
- Annual tax amount: $5,239
- Date on market: 10/28/2026
- Cumulative days on market: 4 days
- Road surface type: Paved
Estimated market value
Not available
Estimated sales range
Not available
$1,529/mo
Price history
| Date | Event | Price |
|---|---|---|
| 10/28/2026 | Listed for sale | $174,900+18.6%$93/sqft |
Source: GEMLS #194013 Report a problem | ||
| 8/22/2007 | Sold | $147,500+7712.5%$79/sqft |
Source: Public Record Report a problem | ||
| 9/29/2006 | Sold | $1,888-98.9%$1/sqft |
Source: Public Record Report a problem | ||
| 6/16/2003 | Sold | $170,000$91/sqft |
Source: Public Record Report a problem | ||
Public tax history
| Year | Property taxes | Tax assessment |
|---|---|---|
| 2026 | $5,060 +1% | $149,800 |
| 2025 | $5,011 +3.7% | $149,800 |
| 2024 | $4,833 +10.2% | $149,800 |
| 2023 | $4,386 +2.6% | $149,800 |
| 2022 | $4,274 | $149,800 |
| 2021 | $4,274 +270.5% | $149,800 |
| 2020 | $1,153 -71.4% | $149,800 |
| 2019 | $4,027 -13.8% | $149,800 |
| 2018 | $4,671 +13% | $149,800 |
| 2017 | $4,135 +0.9% | $149,800 |
| 2016 | $4,098 +134.8% | $149,800 |
| 2015 | $1,745 -48.1% | $149,800 |
| 2014 | $3,364 +355.6% | $149,800 |
| 2013 | $739 +2.4% | $149,800 +25.7% |
| 2012 | $721 | $119,200 |
| 2011 | $721 | $119,200 |
| 2010 | $721 +11% | $119,200 |
| 2009 | $650 | $119,200 |
| 2008 | -- | $119,200 |
| 2005 | $712 | $119,200 |
| 2004 | $712 | $119,200 |
| 2003 | -- | $119,200 +599.5% |
| 2002 | -- | $17,040 |
| 2000 | -- | $17,040 |
Find assessor info on the county website
Monthly payment
Est. payment
Payment breakdown
Explore the cost of this home by adjusting the details. Changes won't be saved.Climate risks
Neighborhood: 16441
Nearby schools
Schools provided by the listing agent
- District: Wattsburg
Source: GEMLS. This data may not be complete. We recommend contacting the local school district to confirm school assignments for this home.

Similar homes
- $175,0003 bd2 ba2.1k sqft10711 Lake Pleasant Rd, Waterford, PA 16441For Sale
 MLS ID #191074, Julie Wittman, RE/MAX Real Estate Group North East. GEMLS
- $184,9003 bd1 ba1.4k sqft2025 E 42nd St, Erie, PA 16510For Sale
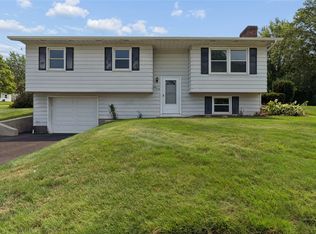 MLS ID #194020, Jake Scheloske, Agresti Real Estate. GEMLS
- $185,0004 bd2 ba1.6k sqft547 Stafford Ave, Erie, PA 16508For Sale
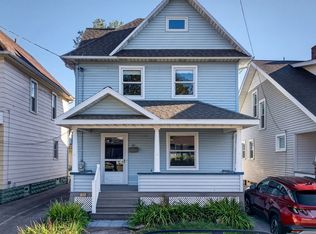 MLS ID #1781231, Billie Jo Easterlin. WPMLS
- $214,0003 bd3 ba1.9k sqft956 Depot Rd, Waterford, PA 16441For Sale By Owner