
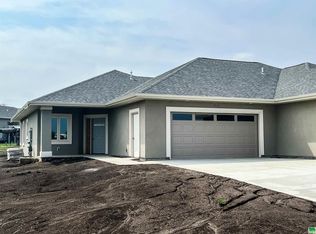
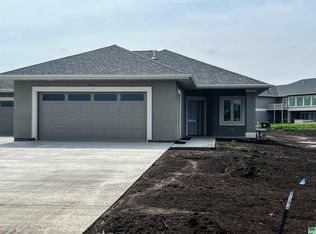
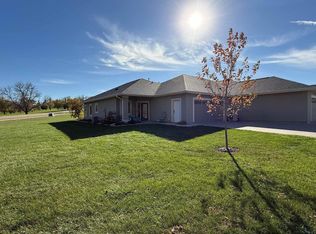
Easy living meets elevated design at 1008 Abby Rd in Alton! Tucked into a quiet cul-de-sac with the Puddle Jumper Trail just steps away and Sioux Golf & Country Club right across the street, this zero-entry condo offers nearly 1,400 finished square feet of thoughtfully designed, move-in-ready living. Built in 2022 and part of an HOA, you’ll enjoy a low-maintenance lifestyle along with access to the community pool, pool house, and garden. Inside, this one-of-a-kind floor plan is filled with custom upgrades and high-end finishes, including Pella windows, hard-surface countertops, onyx finishes, a gas range, and a stunning 9-foot custom-tiled fireplace flanked by two patio doors that bring the outdoors in. Step outside to the expansive 34x14 rear patio with added privacy fencing, or relax on the covered 8x11 front patio overlooking the neighborhood and nearby trail. The home features two bedrooms and two bathrooms, including a spacious primary suite with a five-piece bath featuring dual sinks, a soaker tub, and a functional walk-in closet. Even the attached garage is finished to impress with epoxy flooring and heat. Custom-built, beautifully finished, and designed for hassle-free living—this is condo living without compromising on quality, space, or lifestyle.
For sale
$399,000
1008 Abby Rd, Alton, IA 51003
2beds
2baths
1,397sqft
Condominium, Residential
Built in 2022
-- sqft lot
$390,500 Zestimate®
$286/sqft
$200/mo HOA
What's special
Pool houseFunctional walk-in closetZero-entry condoPella windowsCustom upgradesHigh-end finishesOnyx finishes
- 6 days
- 135
- 5
Likely to sell faster than
Zillow last checked:
Listing updated:
Listed by:
Adam Doughan 712-441-6097,
Real Broker, LLC
Source: Northwest Iowa Regional BOR,MLS#: 834808
Facts & features
Interior
Bedrooms & bathrooms
- Bedrooms: 2
- Bathrooms: 2
- Main level bathrooms: 2
- Main level bedrooms: 2
Rooms
- Room types: Other, Bedroom, Dining, Kitchen, Living, Full Bath, Half Bath, Laundry
Heating
- Forced Air
Cooling
- Central Air
Appliances
- Included: Water Softener: Included
- Laundry: Main Level
Features
- Eat-in Kitchen, Entrance Foyer, Master Bath, Master WI Closet, Granite/Quartz, Kitchen Island, Pantry, Vaulted/Tray Ceilings
- Flooring: Luxury Vinyl
- Basement: Crawl Space
- Number of fireplaces: 1
- Fireplace features: Electric
Interior area
- Total structure area: 1,397
- Total interior livable area: 1,397 sqft
- Finished area above ground: 1,397
- Finished area below ground: 0
Property
Parking
- Total spaces: 2
- Parking features: Attached, Garage Door Opener, Concrete
- Attached garage spaces: 2
Accessibility
- Accessibility features: Handicap Access
Features
- Patio & porch: Patio
- Pool features: In Ground
Lot
- Size: 0.25 Acres
- Features: Cul-De-Sac, Garden, Landscaped, Lawn Sprinkler System, Level, Wooded
Details
- Parcel number: 2303280009
Construction
Type & style
- Home type: Condo
- Architectural style: Ranch
- Property subtype: Condominium, Residential
Materials
- Stucco
- Roof: Shingle
Condition
- New construction: No
- Year built: 2022
Utilities & green energy
- Sewer: Public Sewer
- Water: City
Community & HOA
Community
- Security: Smoke Detector(s)
HOA
- Has HOA: Yes
- HOA fee: $200 monthly
Location
- Region: Alton
Financial & listing details
- Price per square foot: $286/sqft
- Tax assessed value: $381,580
- Annual tax amount: $5,192
- Price range: $399K - $399K
- Date on market: 9/29/2026
- Inclusions: Kitchen Appliances, Washer/Dryer, Garage Heater, R/O, Water Softener
Estimated market value
$390,500
$371,000 - $410,000
$1,810/mo
Price history
| Date | Event | Price |
|---|---|---|
| 9/29/2026 | Listed for sale | $399,000$286/sqft |
Source:  Northwest Iowa Regional BOR #834808 Report a problem Northwest Iowa Regional BOR #834808 Report a problem | ||
Public tax history
| Year | Property taxes | Tax assessment |
|---|---|---|
| 2025 | $4,260 | $381,580 +24.9% |
| 2024 | $4,260 +4530.4% | $305,620 |
| 2023 | $92 +2.2% | $305,620 +5699.2% |
| 2022 | $90 -4.3% | $5,270 |
| 2021 | $94 | $5,270 |
| 2020 | $94 +4.4% | $5,270 |
| 2019 | $90 +2.3% | $5,270 |
| 2018 | $88 | $5,270 |
| 2017 | $88 | $5,270 |
| 2014 | $88 +12.8% | $5,270 |
| 2013 | $78 +2.6% | -- |
| 2012 | $76 +2.7% | -- |
| 2011 | $74 | -- |
| 2010 | $74 +8.8% | -- |
| 2009 | $68 +17.2% | -- |
| 2008 | $58 | -- |
| 2007 | $58 | -- |
Find assessor info on the county website
Monthly payment
Est. payment
Payment breakdown
Explore the cost of this home by adjusting the details. Changes won't be saved.Climate risks
Neighborhood: 51003
Nearby schools
Schools provided by the listing agent
- Elementary: MOC-Floyd Valley
- Middle: MOC-Floyd Valley
- High: MOC-Floyd Valley
Source: Northwest Iowa Regional BOR. This data may not be complete. We recommend contacting the local school district to confirm school assignments for this home.
Similar homes
- $380,0004 bd4 ba1.4k sqft101 Cambier Dr, Alton, IA 51003For Sale By Owner

- $205,0002 bd1 ba1.2k sqft811 6th Ave, Alton, IA 51003For Sale

 MLS ID #833857, Jill Pluim, Realty Associates. Northwest Iowa Regional BOR
 - $399,0002 bd2 ba1.4k sqft1625 Juneau Pl SE, Orange City, IA 51041New Construction
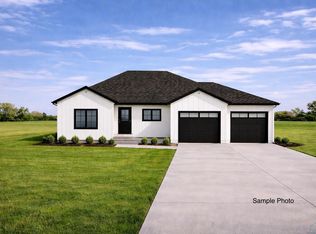 MLS ID #833097, Klayton Wielenga, Real Broker, LLC. Northwest Iowa Regional BOR
 - $379,0003 bd2 ba1.4k sqft1501 Lincoln Pl SE, Orange City, IA 51041New Construction
 MLS ID #832675, Klayton Wielenga, Real Broker, LLC. Northwest Iowa Regional BOR
 - $379,0003 bd2 ba1.4k sqft1503 Lincoln Pl SE, Orange City, IA 51041New ConstructionMLS ID #832676, Klayton Wielenga, Real Broker, LLC. Northwest Iowa Regional BOR
- $415,0002 bd2 ba1.5k sqft1420 Canal Dr #1, Orange City, IA 51041For SaleMLS ID #833934, Jill Pluim, Realty Associates. Northwest Iowa Regional BOR
- $474,0004 bd1 ba1.4k sqft3855 320th St, Boyden, IA 51234For SaleMLS ID #834863, Darla Van't Hul, 712 Realty. Northwest Iowa Regional BOR
- $360,4502 bd2 ba1.4k sqft319 24th Ave, Sheldon, IA 51201For SaleMLS ID #833992, Corey Elgersma, ISB Services Inc. Northwest Iowa Regional BOR
- $340,0004 bd2 ba1.5k sqft3979 Ibex Ave, Sioux Center, IA 51250For SaleMLS ID #834744, Jennifer D Jansen, Century 21 Signature RE. Northwest Iowa Regional BOR
- $220,0002 bd2 ba1.1k sqft708 2nd St SE APT 101, Orange City, IA 51041For SaleMLS ID #834364, Jill Pluim, Realty Associates. Northwest Iowa Regional BOR
- $349,9003 bd2 ba1.8k sqft601 SW Iowa St, Orange City, IA 51041For SaleMLS ID #832413, Corey Elgersma, ISB Services Inc. Northwest Iowa Regional BOR
- $295,0004 bd2 ba1.5k sqft3128 370th St, Sioux Center, IA 51250For SaleMLS ID #834832, Jennifer D Jansen, Century 21 Signature RE. Northwest Iowa Regional BOR
- $445,0002 bd2 ba1.6k sqft21209 Highway 140, Remsen, IA 51050For SaleMLS ID #834569, Abby Phillips, Anchor Realty Group, LLC. Northwest Iowa Regional BOR
- $275,9001 bd2 ba2k sqft1311 Canal Ct SE #1.5, Orange City, IA 51041New ConstructionMLS ID #824751, Jill Pluim, Realty Associates. Northwest Iowa Regional BOR
