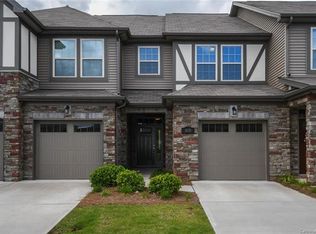
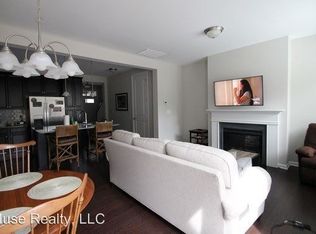
Welcome to this enchanting townhome, where the fusion of elegance and comfort creates the perfect home for families, first-time home buyers, or those seeking to downsize without compromise. This residence boasts a charming stone facade, immediately setting the tone for the refined living that awaits within. Formal entrance foyer welcomes you in with a warm and inviting open floor plan. The beautiful kitchen features pristine white cabinets, a stylish subway tile backsplash, and gleaming stainless steel appliances. Pull up a seat at the breakfast bar for casual dining or engage with guests as you prepare your favorite meals. Dark wood plank flooring adds a touch of sophistication throughout this level, which also includes a convenient laundry room and powder room for guests. Luxurious primary bedroom located on the main level also has an attached full bath featuring a sleek glass-enclosed stand-up shower, separate soaking tub, dual sinks, and a spacious walk-in closet.
Upstairs, a vast loft landing overlooks the main living area, accompanied by a hallway office nook, two additional bedrooms, and a full bath. With walk-in attic access, storage solutions are both ample and discreet.
Outside, enjoy the tranquility of your back patio with a partial privacy fence. The community includes an outdoor pool and a fenced-in playground – perfect for family fun. Located in top-rated school districts and with easy access to I-77, this townhouse offers the ideal blend of suburban serenity and city convenience. This is not just a home; it's a lifestyle tailored for you.
Closed
Zillow last checked:
Listing updated:
Bought with:
Ginny Williams
Keller Williams Ballantyne Area
Source: Canopy MLS as distributed by MLS GRID,MLS#: 4349204
Price history
| Date | Event | Price |
|---|---|---|
| 9/16/2026 | Sold | $353,000-1.9%$192/sqft |
Source:  Canopy MLS as distributed by MLS GRID #4349204 Report a problem Canopy MLS as distributed by MLS GRID #4349204 Report a problem | ||
| 7/1/2026 | Price change | $359,900-2.7%$196/sqft |
Source: Canopy MLS as distributed by MLS GRID #4349204 Report a problem | ||
| 6/13/2026 | Listed for sale | $369,900$201/sqft |
Source: Canopy MLS as distributed by MLS GRID #4349204 Report a problem | ||
| 4/27/2026 | Listing removed | $369,900$201/sqft |
Source: Canopy MLS as distributed by MLS GRID #4349204 Report a problem | ||
| 3/25/2026 | Price change | $369,900-1.4%$201/sqft |
Source: Canopy MLS as distributed by MLS GRID #4349204 Report a problem | ||
| 2/23/2026 | Listed for sale | $375,000+60.6%$204/sqft |
Source: Canopy MLS as distributed by MLS GRID #4349204 Report a problem | ||
| 5/23/2016 | Sold | $233,450$127/sqft |
Source: Public Record Report a problem | ||
Nearby homes
Get a cash offer in 3 minutes
Find out how much your home could sell for in as little as 3 minutes with a no-obligation cash offer.
Estimated market value
$353,000
