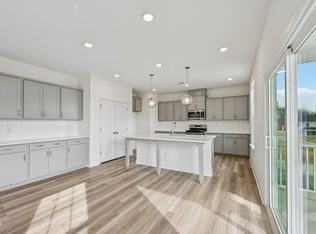
Welcome to Sidney Creek! This inviting four-bedroom, three-bath home in Zebulon offers a fantastic blend of comfort, style, and flexibility. The open kitchen features rich, dark cabinetry, a huge island with seating, a pantry, and a range with an over-the-range microwave. Bright and welcoming dining and living areas provide an ideal space for everyday living and entertaining. The first-floor primary suite offers a walk-in closet and an adjoining bath with double sinks and a glass-enclosed shower. Upstairs, the bonus room provides versatile space for guests, a home office, or a recreation area. An attached two-car garage adds convenient parking and storage. Enjoy nearby recreation at Zebulon Community Park, featuring walking trails and a disc golf course. Don't miss this opportunity to make Sidney Creek your next home! Schedule your showing today.
For sale
$365,000
1008 Channel Drop Loop, Zebulon, NC 27597
4beds
2,446sqft
Single Family Residence
Built in 2025
6,534 Square Feet Lot
$362,800 Zestimate®
$149/sqft
$125/mo HOA
What's special
Glass-enclosed showerOpen kitchenHuge island with seatingAttached two-car garageFirst-floor primary suiteFour-bedroom three-bath homeWalk-in closet
- 10 days
- 420
- 42
Likely to sell faster than
Zillow last checked:
Listing updated:
Listed by:
Stirling West 719-499-4124,
Mark Spain Real Estate
Source: Doorify MLS,MLS#: 10200287
Facts & features
Interior
Bedrooms & bathrooms
- Bedrooms: 4
- Bathrooms: 3
- Full bathrooms: 3
- Main level bathrooms: 2
- Main level bedrooms: 3
Primary bedroom
- Level: Main
- Area: 264.92 Square Feet
- Dimensions: 14.8 x 17.9
Bedroom 2
- Level: Main
- Area: 133.34 Square Feet
- Dimensions: 11.8 x 11.3
Bedroom 3
- Level: Main
- Area: 121.2 Square Feet
- Dimensions: 10.1 x 12.0
Bedroom 4
- Level: Second
- Area: 122.33 Square Feet
- Dimensions: 12.1 x 10.11
Primary bathroom
- Level: Main
- Area: 147.76 Square Feet
- Dimensions: 13.3 x 11.11
Bathroom 2
- Level: Main
- Area: 80.34 Square Feet
- Dimensions: 7.11 x 11.3
Bathroom 3
- Level: Second
- Area: 49.8 Square Feet
- Dimensions: 8.3 x 6.0
Bonus room
- Level: Second
- Area: 215.05 Square Feet
- Dimensions: 11.5 x 18.7
Dining room
- Level: Main
- Area: 138.6 Square Feet
- Dimensions: 12.6 x 11.0
Kitchen
- Level: Main
- Area: 192.78 Square Feet
- Dimensions: 12.6 x 15.3
Living room
- Level: Main
- Area: 285.8 Square Feet
- Dimensions: 12.11 x 23.6
Heating
- Heat Pump
Cooling
- Central Air, Ceiling Fan(s)
Appliances
- Included: Dishwasher, Electric Range, Electric Water Heater, Microwave
- Laundry: Electric Dryer Hookup, Laundry Room, Main Level, Washer Hookup
Features
- Ceiling Fan(s), Double Vanity, Granite Counters, Kitchen Island, Laminate Counters, Pantry, Walk-In Closet(s), Walk-In Shower
- Flooring: Carpet, Luxury Vinyl
- Windows: Double Pane Windows
- Common walls with other units/homes: No Common Walls
Interior area
- Total structure area: 2,446
- Total interior livable area: 2,446 sqft
- Finished area above ground: 2,446
- Finished area below ground: 0
Property
Parking
- Total spaces: 4
- Parking features: Driveway, Garage Faces Front
- Garage spaces: 2
- Uncovered spaces: 2
Features
- Levels: Two
- Stories: 2
- Patio & porch: Front Porch, Patio, Screened
- Exterior features: Rain Gutters, Fenced Yard
- Pool features: Community
- Fencing: Back Yard,Wrought Iron
Lot
- Size: 6,534 Square Feet
- Features: Cleared, Level
- Residential vegetation: Cleared
Details
- Parcel number: 271401399697000 0511103
- Zoning: R4
- Special conditions: Standard
Construction
Type & style
- Home type: SingleFamily
- Architectural style: Traditional
- Property subtype: Single Family Residence
Materials
- Stone Veneer, Vinyl Siding
- Foundation: Slab
- Roof: Architectural Shingle
Condition
- New construction: No
- Year built: 2025
Utilities & green energy
- Sewer: Public Sewer
- Water: Public
- Utilities for property: Electricity Connected, Sewer Connected, Water Connected
Community & HOA
Community
- Features: Clubhouse, Playground, Pool, Street Lights, Sidewalks, Tennis Court(s)
- Security: Smoke Detector(s)
- Subdivision: Sidney Creek
HOA
- Has HOA: Yes
- Amenities included: Clubhouse, Playground, Pool, Sport Court, Trail(s)
- Services included: Unknown
- HOA fee: $125 monthly
- HOA name: Sidney Creek HOA
- HOA phone: 919-847-3003
Location
- Region: Zebulon
Financial & listing details
- Price per square foot: $149/sqft
- Tax assessed value: $389,948
- Annual tax amount: $4,364
- Date on market: 10/26/2026
- Listing agreement: Exclusive Right To Sell
- Listing terms: Cash,Conventional,VA Loan
Estimated market value
$362,800
$345,000 - $381,000
$2,280/mo
Price history
| Date | Event | Price |
|---|---|---|
| 10/26/2026 | Listed for sale | $365,000$149/sqft |
Source:  Doorify MLS #10200287 Report a problem | ||
| 10/23/2026 | Listing removed | $365,000$149/sqft |
Source: Doorify MLS #10197035 Report a problem | ||
| 10/7/2026 | Listed for sale | $365,000+2.5%$149/sqft |
Source: Doorify MLS #10197035 Report a problem | ||
| 9/30/2026 | Sold | $356,000-5.6%$145/sqft |
Source: Public Record Report a problem | ||
| 4/29/2025 | Sold | $377,000$154/sqft |
Source: Public Record Report a problem | ||
Public tax history
| Year | Property taxes | Tax assessment |
|---|---|---|
| 2025 | $711 +527.1% | $389,948 +499.9% |
| 2024 | $113 | $65,000 |
Find assessor info on the county website
Monthly payment
Est. payment
Payment breakdown
Explore the cost of this home by adjusting the details. Changes won't be saved.Climate risks
Neighborhood: 27597
Nearby schools
Schools provided by the listing agent
- Elementary: Wake - Zebulon Elementary
- Middle: Wake - Zebulon Middle
- High: Wake - East Wake High School
Source: Doorify MLS. This data may not be complete. We recommend contacting the local school district to confirm school assignments for this home.


Similar homes
- $366,9905 bd3 ba2.2k sqft513 Hipwood Dr, Zebulon, NC 27597New Construction
 Doorify MLS
- from $363,9903 bd3 ba2.3k sqftJodeco Plan, Barrington, Zebulon, NC 27597New Construction
 Dream Finders Homes
- from $344,1203 bd3 ba2k sqftQuinton Plan, Cadence Meadows, Zebulon, NC 27597New Construction
 Meritage Homes
- $374,5003 bd3 ba2.1k sqft56 Zambezi Ct, Zebulon, NC 27597New Construction
 Doorify MLS
- $371,0004 bd3 ba2.4k sqft2432 Rosewood Bluff Dr, Zebulon, NC 27597New ConstructionDoorify MLS
- $339,9003 bd3 ba2.2k sqft920 Winter Cress Dr, Zebulon, NC 27597For SaleMLS ID #10196636, Marshall Casselman. Doorify MLS
- $375,0004 bd3 ba2.4k sqft1585 Sage Tree Dr, Zebulon, NC 27597For SaleMLS ID #10139247, Jo Wiles. Doorify MLS
- $420,0004 bd3 ba2.6k sqft82 Stradshire Ct, Zebulon, NC 27597New ConstructionDoorify MLS
- $397,0004 bd3 ba2.4k sqft424 Southland Dr, Zebulon, NC 27597New ConstructionDoorify MLS
- $434,9004 bd4 ba2.9k sqft835 Golden Plum Ln, Zebulon, NC 27597For SaleMLS ID #10174853, Karen Hocutt. Doorify MLS
- $361,9003 bd3 ba2k sqft11764 International Dr, Middlesex, NC 27557New ConstructionMLS ID #10192907, Robert Cavinder. Doorify MLS
- $362,9003 bd3 ba1.9k sqft11510 International Dr, Middlesex, NC 27557New ConstructionDoorify MLS
- $359,9003 bd3 ba1.9k sqftClayton , Middlesex, NC 27557New ConstructionDoorify MLS
- $484,9894 bd3 ba2.3k sqft45 Diamond Creek Dr, Zebulon, NC 27597New ConstructionDoorify MLS
- $364,9904 bd3 ba2.2k sqft183 S Waterstone Ln, Wilsons Mills, NC 27520New ConstructionDoorify MLS
- $445,9005 bd4 ba2.4k sqft1032 Bostonian Dr, Knightdale, NC 27545New ConstructionDoorify MLS
- $400,9003 bd2 ba2.3k sqft11714 International Dr, Middlesex, NC 27557New ConstructionDoorify MLS
