This impeccably updated split-entry home in Papillion is truly move-in ready. The owners have thoughtfully renovated every room, creating a fresh, modern feel throughout. The completely remodeled kitchen and bathrooms feature stylish finishes, while new flooring, trim, and interior doors add to the home's design. Step through the new patio door onto the refinished deck, perfect for relaxing or entertaining. The exterior was freshly painted in July, and major updates-including the roof and windows-have already been completed for added peace of mind. A storage shed has also been added to the backyard, providing extra space for tools, lawn equipment, or seasonal items. With all the big-ticket improvements already done, this home is ready to provide years of enjoyment.
Pending
$369,000
1008 Conestoga Rd, Papillion, NE 68046
3beds
1,868sqft
Single Family Residence
Built in 1986
0.25 Acres Lot
$369,600 Zestimate®
$198/sqft
$-- HOA
What's special
Refinished deckNew patio doorCompletely remodeled kitchenStylish finishesNew flooringFresh modern feel throughout
- 26 days
- 448
- 43
Zillow last checked:
Listing updated:
Listed by:
Mike Thorell 402-319-2310,
BHHS Ambassador Real Estate
Source: GPRMLS,MLS#: 22623844
Facts & features
Interior
Bedrooms & bathrooms
- Bedrooms: 3
- Bathrooms: 3
- Full bathrooms: 1
- 3/4 bathrooms: 2
- Main level bathrooms: 2
Primary bedroom
- Features: Wall/Wall Carpeting, Window Covering
- Level: Main
- Area: 155.37
- Dimensions: 14.01 x 11.09
Bedroom 2
- Features: Wall/Wall Carpeting, Window Covering, Bay/Bow Windows
- Level: Main
- Area: 101.1
- Dimensions: 10.08 x 10.03
Bedroom 3
- Features: Wall/Wall Carpeting, Window Covering, Bay/Bow Windows
- Level: Main
- Area: 90.88
- Dimensions: 10.02 x 9.07
Primary bathroom
- Features: 3/4
Dining room
- Features: Window Covering, Bay/Bow Windows, Cath./Vaulted Ceiling, Ceiling Fans, Luxury Vinyl Plank
- Level: Main
- Area: 88.55
- Dimensions: 11 x 8.05
Family room
- Features: Fireplace, Cath./Vaulted Ceiling, Ceiling Fan(s), Exterior Door
- Level: Main
- Area: 166.63
- Dimensions: 15.08 x 11.05
Kitchen
- Features: Ceramic Tile Floor, Window Covering
- Level: Main
- Area: 137.57
- Dimensions: 17.09 x 8.05
Living room
- Features: Window Covering, Bay/Bow Windows, Luxury Vinyl Plank
- Level: Main
- Area: 165.59
- Dimensions: 15.04 x 11.01
Basement
- Area: 1248
Heating
- Natural Gas, Forced Air
Cooling
- Central Air
Appliances
- Included: Humidifier, Range, Refrigerator, Water Softener, Dishwasher, Disposal, Microwave
- Laundry: Concrete Floor
Features
- Ceiling Fan(s)
- Flooring: Carpet, Ceramic Tile, Luxury Vinyl, Plank
- Windows: Window Coverings, Egress Window, Bay Window(s), LL Daylight Windows, Skylight(s)
- Basement: Daylight,Egress,Partially Finished
- Number of fireplaces: 1
- Fireplace features: Family Room, Wood Burning
Interior area
- Total structure area: 1,868
- Total interior livable area: 1,868 sqft
- Finished area above ground: 1,353
- Finished area below ground: 515
Property
Parking
- Total spaces: 2
- Parking features: Garage - Attached
- Attached garage spaces: 2
Features
- Levels: Split Entry
- Patio & porch: Porch, Patio, Covered Deck
- Fencing: Chain Link,Wood,Full
Lot
- Size: 0.25 Acres
- Dimensions: 70.0 x 157.4 x 70.0 x 158.9
- Features: Over 1/4 up to 1/2 Acre, City Lot, Public Sidewalk
Details
- Additional structures: Shed(s)
- Parcel number: 011093463
Construction
Type & style
- Home type: SingleFamily
- Architectural style: Traditional
- Property subtype: Single Family Residence
Materials
- Masonite, Brick/Other
- Foundation: Block
- Roof: Composition
Condition
- Not New and NOT a Model
- New construction: No
- Year built: 1986
Utilities & green energy
- Sewer: Public Sewer
- Water: Public
- Utilities for property: Electricity Available, Natural Gas Available, Water Available, Sewer Available
Community & HOA
Community
- Subdivision: Overland Hills IV
HOA
- Has HOA: No
Location
- Region: Papillion
Financial & listing details
- Price per square foot: $198/sqft
- Tax assessed value: $282,599
- Annual tax amount: $4,119
- Date on market: 8/20/2026
- Listing terms: Conventional,Cash
- Ownership: Fee Simple
- Electric utility on property: Yes
Estimated market value
$369,600
$351,000 - $388,000
$2,462/mo
Price history
| Date | Event | Price |
|---|---|---|
| 8/21/2026 | Pending sale | $369,000$198/sqft |
Source:  GPRMLS #22623844 Report a problem GPRMLS #22623844 Report a problem | ||
| 8/20/2026 | Listed for sale | $369,000+47.6%$198/sqft |
Source: GPRMLS #22623844 Report a problem | ||
| 7/13/2022 | Sold | $250,000+0%$134/sqft |
Source: GPRMLS #22213456 Report a problem | ||
| 6/14/2022 | Pending sale | $249,900$134/sqft |
Source: GPRMLS #22213456 Report a problem | ||
| 6/10/2022 | Listed for sale | $249,900$134/sqft |
Source: GPRMLS #22213456 Report a problem | ||
Public tax history
| Year | Property taxes | Tax assessment |
|---|---|---|
| 2025 | $4,119 +6.1% | $282,599 +7.9% |
| 2024 | $3,884 -16.7% | $261,809 |
| 2023 | $4,662 +3.7% | $261,809 +18.8% |
| 2022 | $4,496 +7.5% | $220,314 |
| 2021 | $4,183 +9% | $220,314 +20.7% |
| 2020 | $3,838 -0.1% | $182,512 +1.3% |
| 2019 | $3,843 +4.2% | $180,090 +4.2% |
| 2018 | $3,687 +6.4% | $172,780 +6.3% |
| 2017 | $3,466 +5.5% | $162,468 +5.3% |
| 2016 | $3,287 | $154,307 +2.3% |
| 2015 | $3,287 +7.4% | $150,911 +5.5% |
| 2014 | $3,060 | $143,087 +1.7% |
| 2012 | $3,060 +5.1% | $140,680 -1.9% |
| 2011 | $2,913 +0.7% | $143,436 -0.4% |
| 2010 | $2,893 -1.3% | $143,972 -0.2% |
| 2009 | $2,931 +2.4% | $144,248 -3.3% |
| 2008 | $2,862 -0.1% | $149,116 +1.6% |
| 2007 | $2,865 +2.4% | $146,812 +4.8% |
| 2006 | $2,796 -4.5% | $140,067 +3.5% |
| 2005 | $2,929 | $135,280 +0.9% |
| 2004 | $2,929 +2.3% | $134,017 +5.9% |
| 2003 | $2,865 +9.1% | $126,551 +2.4% |
| 2002 | $2,625 +5.5% | $123,542 +5.8% |
| 2001 | $2,488 +7.5% | $116,823 +4.2% |
| 2000 | $2,315 | $112,105 |
| 1999 | -- | $112,105 |
Find assessor info on the county website
Monthly payment
Est. payment
Payment breakdown
Explore the cost of this home by adjusting the details. Changes won't be saved.Climate risks
Neighborhood: 68046
Nearby schools
Schools provided by the listing agent
- Elementary: Trumble Park
- Middle: Papillion
- High: Papillion-La Vista South
- District: Papillion-La Vista
Source: GPRMLS. This data may not be complete. We recommend contacting the local school district to confirm school assignments for this home.

Similar homes
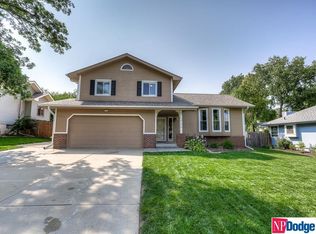
- $350,0003 bd3 ba1.7k sqft1009 S Madison St, Papillion, NE 68046For Sale By Owner
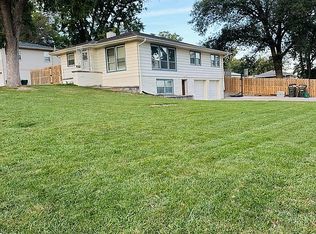
- $325,0003 bd4 ba1.9k sqft707 S Fillmore St, Papillion, NE 68046For Sale

 MLS ID #22623811, Kari Lukowski, BHHS Ambassador Real Estate. GPRMLS
 - $325,0004 bd3 ba2k sqft905 Sherman Cir, Papillion, NE 68046For Sale
 MLS ID #22622337, Lori Ringle, Nebraska Realty. GPRMLS
 - $335,0004 bd3 ba2k sqft823 Tara Rd, Papillion, NE 68046For Sale
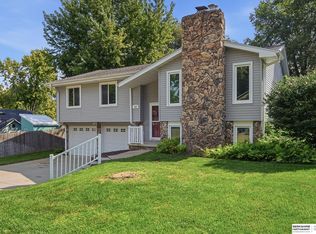 MLS ID #22626139, Lindsay Bieker, BHHS Ambassador Real Estate. GPRMLS
 - $375,0004 bd3 ba2.2k sqft2204 Queen Dr, Papillion, NE 68046For SaleMLS ID #22620806, Billy Arthur, BHHS Ambassador Real Estate. GPRMLS
- $305,0003 bd3 ba1.6k sqft810 S Grandview Ave, Papillion, NE 68046For SaleMLS ID #22626276, Amy Nuckoles, Nebraska Realty. GPRMLS
- $350,0003 bd3 ba2k sqft705 Hogan Dr, Papillion, NE 68046For SaleMLS ID #22623828, Amber Spangler, BHHS Ambassador Real Estate. GPRMLS
- $310,0004 bd3 ba2.2k sqft810 Smith Cir, Papillion, NE 68046For SaleMLS ID #22626017, Charles Valle, Nebraska Realty. GPRMLS
- $325,0003 bd3 ba1.8k sqft1015 Woodview Dr, Papillion, NE 68046For SaleMLS ID #22626147, Brittney McAllister, Realty ONE Group Sterling. GPRMLS
- $315,0002 bd2 ba1.5k sqft2002 Ann Marie Ct, Papillion, NE 68046For SaleMLS ID #22625853, Cole Wendt, BHHS Ambassador Real Estate. GPRMLS
- $434,9004 bd3 ba2.6k sqft11031 Cove Hollow Cir, Papillion, NE 68046For SaleMLS ID #22625919, Jeff Allen, BHHS Ambassador Real Estate. GPRMLS
- $320,0003 bd2 ba1.9k sqft804 E Cary St, Papillion, NE 68046For SaleMLS ID #22616855, Gary Baumert, eXp Realty LLC. GPRMLS
- $435,0004 bd3 ba2.1k sqft11705 S 113th St, Papillion, NE 68046For SaleMLS ID #22626070, Caleb Lanphear, Nebraska Realty. GPRMLS
- $411,8113 bd4 ba1.9k sqft11310 Portage Cir, Papillion, NE 68046New ConstructionMLS ID #22626600, Doyle Ollis, Nebraska Realty. GPRMLS
- $290,0003 bd2 ba1.4k sqft727 N Beadle St, Papillion, NE 68046For SaleMLS ID #22625985, Erin Anthony, Evolve Realty. GPRMLS
- $420,0004 bd3 ba2.4k sqft9806 Osprey Ln, Omaha, NE 68046For SaleMLS ID #22624329, Jocelyn Sheldon, Better Homes and Gardens R.E.. GPRMLS
- $380,0003 bd2 ba1.7k sqft11253 Longshore Ave, Papillion, NE 68046New ConstructionMLS ID #22624410, Monica Lang, Americana Group Realty LLC. GPRMLS
- $376,3453 bd3 ba1.9k sqft11242 Pintail Dr, Papillion, NE 68046New ConstructionMLS ID #22624345, Don Igo, Americana Group Realty LLC. GPRMLS
