FOUR-SEASON MORRISON LAKE LIVING WITH LAKE VIEWS & A SEPARATE SLEEPING CABIN! Morrison Lake sets the backdrop for a property built around time at the water, with a large dock currently in place, a detachable floating swim platform, an expansive deck and lake views carried through the main living spaces. The water stays in sight from the updated kitchen and dining area, then opens up from the deck with newer glass-panel railings and a gazebo overlooking the lake. The kitchen pairs quartz countertops with white shaker cabinetry, stainless steel appliances, subway tile and pendant lighting. In the living room, an oversized lake-facing window and wood stove make the setting just as appealing once the temperature drops. Hardwood and luxury vinyl flooring continue through three spacious bedrooms and a 4-piece bathroom, while the 3-season Muskoka room trades lake views for the surrounding forest. A separate sleeping cabin gives family and friends their own quarters with two bedrooms, a 3-piece bathroom, and its own lake-view deck. An insulated, propane-heated double garage/shop offers room for vehicles, tools and lake gear, complemented by ample gravel parking, two sheds, a dog run, outhouse and a 10kW generator capable of powering most of the main home. This #HomeToStay turns ordinary days into the ones you'll remember most.
For sale
C$875,000
1008 Cove Rd, Gravenhurst, ON P0E 1G0
3beds
1baths
Single Family Residence
Built in ----
0 Square Feet Lot
$-- Zestimate®
C$--/sqft
C$-- HOA
What's special
Lake viewsDetachable floating swim platformExpansive deckNewer glass-panel railingsGazebo overlooking the lakeUpdated kitchenQuartz countertops
- 46 days
- 30
- 4
Zillow last checked:
Listing updated:
Listed by:
RE/MAX HALLMARK PEGGY HILL GROUP REALTY
Source: TRREB,MLS®#: X13710706 Originating MLS®#: Toronto Regional Real Estate Board
Originating MLS®#: Toronto Regional Real Estate BoardFacts & features
Interior
Bedrooms & bathrooms
- Bedrooms: 3
- Bathrooms: 1
Primary bedroom
- Level: Main
- Dimensions: 5.06 x 4.29
Bedroom 2
- Level: Main
- Dimensions: 3.82 x 2.92
Bedroom 3
- Level: Main
- Dimensions: 2.78 x 3.23
Dining room
- Level: Main
- Dimensions: 4.36 x 2.5
Kitchen
- Level: Main
- Dimensions: 2.79 x 6.58
Laundry
- Level: Main
- Dimensions: 2.78 x 2.45
Living room
- Level: Main
- Dimensions: 4.36 x 6.67
Sunroom
- Level: Main
- Dimensions: 7.98 x 2.92
Heating
- Forced Air, Oil
Cooling
- Central Air
Features
- Central Vacuum, Guest Accommodations
- Basement: Crawl Space,Unfinished
- Has fireplace: Yes
- Fireplace features: Wood Burning Stove
Interior area
- Living area range: 1500-2000 null
Video & virtual tour
Property
Parking
- Total spaces: 12
- Parking features: Private
- Has garage: Yes
Accessibility
- Accessibility features: None
Features
- Patio & porch: Deck, Porch
- Exterior features: Landscaped, Privacy, Year Round Living, Private Dock
- Pool features: None
- Has view: Yes
- View description: Lake, Water, Trees/Woods
- Has water view: Yes
- Water view: Lake,Water,Direct
- Waterfront features: Waterfront-Road Between, Indirect, Lake
- Body of water: Morrison Lake
Lot
- Size: 0 Square Feet
- Features: Lake/Pond, Wooded/Treed, Irregular Lot
Details
- Additional structures: Shed, Workshop, Aux Residences
- Parcel number: 480390121
- Other equipment: Generator - Partial
Construction
Type & style
- Home type: SingleFamily
- Architectural style: Bungalow
- Property subtype: Single Family Residence
Materials
- Wood
- Foundation: Piers, Concrete
- Roof: Asphalt Shingle
Utilities & green energy
- Sewer: Septic
- Water: Drilled Well
Community & HOA
Community
- Security: None
Location
- Region: Gravenhurst
Financial & listing details
- Annual tax amount: C$5,331
- Date on market: 8/25/2026
Price history
Price history is unavailable.
Public tax history
Tax history is unavailable.
Climate risks
Neighborhood: P0E
Nearby schools
GreatSchools rating
No schools nearby
We couldn't find any schools near this home.
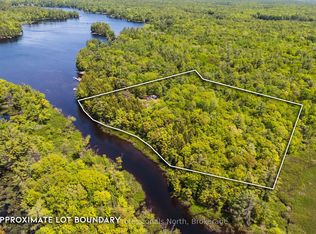
- C$449,9004.37 acres1204 S Morrison Lake Rd #2, Town Of Gravenhurst, ON P0E1G0Lot/Land
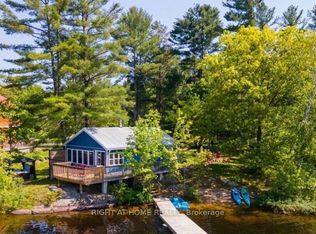
- C$2,4752 bd1 ba-- sqft1190 S Morrison Lake Rd, Town Of Gravenhurst, ON P0E1G0For Rent
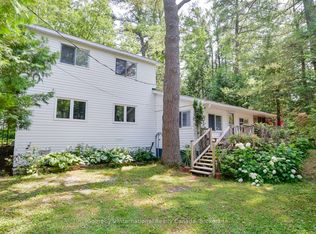
- C$1,595,0004 bd2 ba-- sqft1164 S Morrison Lake Rd, Town Of Gravenhurst, ON P0E1G0For Sale

- C$579,0003 bd1 ba-- sqft1145 S Morrison Lake Rd, Kilworthy, ON P0E1G0For Sale
Similar homes
- C$789,0003 bd2 ba-- sqft45 Island #2ML, Town Of Gravenhurst, ON P0E 1G0For Sale
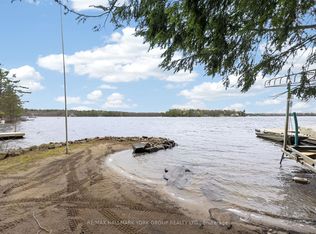 MLS ID #X13138794, RE/MAX HALLMARK YORK GROUP REALTY LTD.. TRREB
 - C$799,0003 bd2 ba-- sqft1450 Beiers Rd, Gravenhurst, ON P0E 1G0For Sale
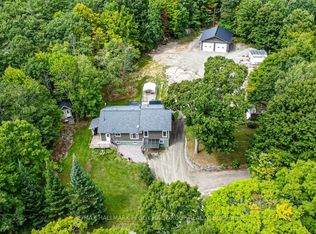 MLS ID #X13701846, RE/MAX HALLMARK PEGGY HILL GROUP REALTY. TRREB
 - C$579,0003 bd1 ba-- sqft1145 S Morrison Lake Rd, Kilworthy, ON P0E 1G0For SaleMLS ID #X13801682, Sotheby's International Realty Canada. TRREB
- C$699,0002 bd1 ba-- sqft1040 S Kahshe Lake Rd, Town Of Gravenhurst, ON P0E 1G0For Sale
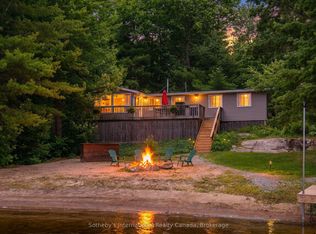 MLS ID #X12980070, Sotheby's International Realty Canada. TRREB
