Introducing a custom-built home by Capstone Builders. This amazing home is situated on an expansive 1.83 acre home site with abundant privacy and opportunities for outdoor living, pool and/or a detached garage. Home site is located only a mile from Hwy 98 off Stony Hill Rd, with
quick access to Wake Forest and Raleigh.
Enter through double mahogany doors into an open floor plan with 10' ceilings throughout 1st floor. A gourmet kitchen features a large island with seating, Silestone countertops, Monogram SS appliances featuring a 48'' dual fuel range and 42'' built-in refrigerator. A large pantry provides additional cabinet space and shelving including a prep sink with a beverage center. A unique feature of this home is the cozy sunroom and breakfast space area that you can enjoy coffee in morning or wine in the afternoon. A large, formal dining room and private office offer custom trim details. The primary suite includes a vaulted ceiling, hardwoods and spacious closet. A luxurious primary bathroom with plentiful natural light features separate vanities, freestanding tub w/ tub filler, super shower with a zero entry and floating shower seat. You may
never leave this private retreat!
Your great room offers bountiful space and furniture layouts. Large tiles surround a fireplace with built-ins. A 16' double sliding door leads to a huge, vaulted covered porch featuring an additional fireplace. The large backyard with wooded perimeter provides privacy and many opportunities for outdoor living. Additionally, the home has that much needed 1st floor guest bedroom with private bath and a large laundry room with a custom built mudroom bench. Upstairs the home includes a large recreational space, two large secondary bedrooms, a second office/flex space and ample attic storage.
Sold for $1,525,000
$1,525,000
1008 Frank Bailey Rd, Wake Forest, NC 27587
4beds
4,350sqft
Single Family Residence
Built in 2024
1.83 Acres Lot
$1,508,300 Zestimate®
$351/sqft
$4,841 Estimated rent
Home value
$1,508,300
$1.42M - $1.61M
$4,841/mo
Zestimate® history
Owner options
List your home for rent
$4,841/mo
Rent Zestimate®
Find your next renter with Zillow Rental Manager. Plus, with online applications, you can quickly screen prospective tenants – for free.
$4,841/mo
Rent Zestimate®
Refinance and save
$7,311/mo
Est. payment
Refinancing to a lower rate could help reduce your monthly payments and save thousands over the life of the loan.
$7,311/mo
Est. payment
Explore your selling options
Work with a Zillow partner agent
Leverage their expertise and Zillow's premium Showcase listings to get your home seen by more buyers.
Get startedList with your own agent
Get your home in front of millions of buyers by listing it on Zillow.
Learn how to do itSell it yourself
Take full control of how buyers see your home on Zillow by listing For Sale by Owner (FSBO).
List your homeWhat's special
Cozy sunroomGourmet kitchenVaulted ceilingVaulted covered porchPrivate officeAbundant privacySuper shower
Zillow last checked:
Listing updated:
Listed by:
Jim Allen 919-645-2114,
Coldwell Banker HPW
Bought with:
Beth Peterson, 286012
Costello Real Estate & Investm
Source: Doorify MLS,MLS#: 10054662
Facts & features
Interior
Bedrooms & bathrooms
- Bedrooms: 4
- Bathrooms: 5
- Full bathrooms: 4
- 1/2 bathrooms: 1
Primary bedroom
- Level: Main
- Area: 270 Square Feet
- Dimensions: 18 x 15
Bedroom 2
- Description: Guest Suite w/Full Bath
- Level: Main
- Area: 195 Square Feet
- Dimensions: 15 x 13
Bedroom 3
- Level: Second
- Area: 196 Square Feet
- Dimensions: 14 x 14
Bedroom 4
- Level: Second
- Area: 195 Square Feet
- Dimensions: 15 x 13
Dining room
- Level: Main
- Area: 180 Square Feet
- Dimensions: 15 x 12
Family room
- Level: Main
- Area: 420 Square Feet
- Dimensions: 21 x 20
Gym
- Description: Flex Room/Home Gym
- Level: Second
- Area: 232.5 Square Feet
- Dimensions: 15.5 x 15
Kitchen
- Level: Main
- Area: 288 Square Feet
- Dimensions: 18 x 16
Laundry
- Level: Main
- Area: 76 Square Feet
- Dimensions: 9.5 x 8
Office
- Level: Main
- Area: 144 Square Feet
- Dimensions: 12 x 12
Other
- Description: Walk in Storage Area
- Level: Second
- Area: 234 Square Feet
- Dimensions: 18 x 13
Other
- Description: Covered Porch
- Level: Main
- Area: 280 Square Feet
- Dimensions: 20 x 14
Other
- Description: 2-Car Garage
- Level: Main
- Area: 552 Square Feet
- Dimensions: 24 x 23
Other
- Description: 1-Car Garage
- Level: Main
- Area: 294 Square Feet
- Dimensions: 21 x 14
Recreation room
- Level: Second
- Area: 288 Square Feet
- Dimensions: 18 x 16
Sunroom
- Description: Sunroom/Breakfast Nook
- Level: Main
- Area: 210 Square Feet
- Dimensions: 21 x 10
Heating
- Central, Forced Air
Cooling
- Central Air
Appliances
- Included: Built-In Gas Range, Dishwasher, Gas Range, Ice Maker, Microwave, Self Cleaning Oven, Stainless Steel Appliance(s), Tankless Water Heater
- Laundry: Electric Dryer Hookup, Laundry Room, Main Level, Washer Hookup
Features
- Breakfast Bar, Built-in Features, Ceiling Fan(s), Crown Molding, Double Vanity, Entrance Foyer, Eat-in Kitchen, In-Law Floorplan, Kitchen Island, Open Floorplan, Pantry, Primary Downstairs, Soaking Tub, Storage, Vaulted Ceiling(s), Walk-In Closet(s), Kitchen/Dining Room Combination, Butler's Pantry, Separate Shower, Bathtub/Shower Combination, Walk-In Shower, Water Closet, Quartz Counters, Smooth Ceilings
- Flooring: Carpet, Hardwood, Tile
- Doors: Sliding Doors
- Number of fireplaces: 2
- Fireplace features: Family Room, Gas Log, Outside, Propane
- Common walls with other units/homes: No Common Walls
Interior area
- Total structure area: 4,350
- Total interior livable area: 4,350 sqft
- Finished area above ground: 4,350
- Finished area below ground: 0
Property
Parking
- Total spaces: 5
- Parking features: Attached, Concrete, Driveway, Garage Faces Front, Garage Faces Side, Garage, Garage Door Opener
- Garage spaces: 3
- Uncovered spaces: 2
Features
- Levels: Two
- Stories: 2
- Patio & porch: Covered, Front Porch, Porch, Rear Porch
- Exterior features: Rain Gutters
- Pool features: None, Solar Cover
- Spa features: None
- Fencing: None
Lot
- Size: 1.83 Acres
- Features: Back Yard, Front Yard, Landscaped
- Residential vegetation: Partially Wooded
Details
- Additional structures: None
- Parcel number: 1811782432
- Special conditions: Standard
- Other equipment: None
- Horse amenities: None, Paddocks
Construction
Type & style
- Home type: SingleFamily
- Architectural style: Traditional,Transitional
- Property subtype: Single Family Residence
Materials
- Board & Batten Siding, Brick, Fiber Cement
- Foundation: Brick/Mortar
- Roof: Architectural Shingle
Condition
- New Construction
- New construction: Yes
- Year built: 2024
- Major remodel year: 2024
Details
- Builder model: Custom
Utilities & green energy
- Sewer: Septic Tank
- Water: Well
- Utilities for property: Cable Available, Electricity Available, Phone Available, Sewer Available, Underground Utilities, Water Connected, Septic Connected
Community & HOA
Community
- Security: Carbon Monoxide Detector(s), Smoke Detector(s)
HOA
- Has HOA: No
- Amenities included: None
Location
- Region: Wake Forest
Financial & listing details
- Price per square foot: $351/sqft
- Tax assessed value: $1,190,678
- Annual tax amount: $7,549
- Date on market: 9/25/2024
- Listing agreement: Exclusive Right To Sell
- Listing terms: Cash,Conventional
- Road surface type: Asphalt
Price history
| Date | Event | Price |
|---|---|---|
| 3/10/2025 | Sold | $1,525,000-1.6%$351/sqft |
Source:  Doorify MLS #10054662 Report a problem Doorify MLS #10054662 Report a problem | ||
| 2/11/2025 | Pending sale | $1,550,000$356/sqft |
Source: Doorify MLS #10054662 Report a problem | ||
| 9/25/2024 | Listed for sale | $1,550,000$356/sqft |
Source: Doorify MLS #10054662 Report a problem | ||
Public tax history
| Year | Property taxes | Tax assessment |
|---|---|---|
| 2025 | $7,549 +710.4% | $1,190,678 +693.8% |
| 2024 | $932 +19.5% | $150,000 +50% |
| 2023 | $780 +8% | $100,000 |
| 2022 | $722 +2.8% | $100,000 |
| 2021 | $703 +1.7% | $100,000 |
| 2020 | $691 -24.5% | $100,000 -10.7% |
| 2019 | $915 | $112,000 |
| 2018 | $915 +14.9% | $112,000 |
| 2017 | $796 +2.1% | $112,000 |
| 2016 | $780 | $112,000 |
| 2015 | -- | $112,000 |
| 2014 | $737 | $112,000 |
| 2013 | -- | $112,000 |
| 2012 | -- | $112,000 |
| 2011 | -- | $112,000 |
| 2010 | -- | $112,000 |
| 2009 | -- | $112,000 |
| 2008 | -- | -- |
| 2007 | -- | -- |
| 2006 | -- | -- |
| 2005 | -- | -- |
| 2004 | -- | -- |
Find assessor info on the county website
Neighborhood: 27587
Nearby homes
- $299,300-- bd1 ba1.3k sqft1016 Frank Bailey Rd, Wake Forest, NC 27587Off Market
- $620,0004 bd3 ba3k sqft7801 Kingsbrook Ct, Wake Forest, NC 27587Sold
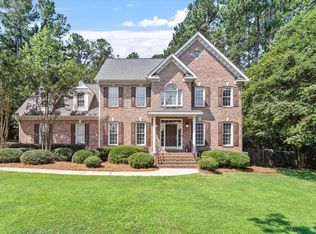
- $1,065,0004 bd4 ba3.1k sqft7520 Stony Hill Rd, Wake Forest, NC 27587Sold
- $324,900-- bd1 ba1k sqft1005 Traders Trl, Wake Forest, NC 27587Off Market
- $662,000-- bd3 ba2.7k sqft7800 Kingsbrook Ct, Wake Forest, NC 27587Off Market
- $591,2003 bd3 ba3.1k sqft1009 Traders Trl, Wake Forest, NC 27587Off Market
- $790,9004 bd3 ba3.6k sqft7805 Kingsbrook Ct, Wake Forest, NC 27587Off Market
- $403,100-- bd2 ba1.4k sqft7512 Stony Hill Rd, Wake Forest, NC 27587Off Market
Nearby schools
GreatSchools rating
- 6/10North Forest Pines ElementaryGrades: PK-5Distance: 4.4 mi
- 8/10Wakefield MiddleGrades: 6-8Distance: 4.1 mi
- 8/10Wakefield HighGrades: 9-12Distance: 4 mi
Schools provided by the listing agent
- Elementary: Wake - Forest Pines Drive Elementary
- Middle: Wake - Wakefield Middle
- High: Wake - Wakefield High
Source: Doorify MLS. This data may not be complete. We recommend contacting the local school district to confirm school assignments for this home.
Get a cash offer in 3 minutes
Find out how much your home could sell for in as little as 3 minutes with a no-obligation cash offer.
Estimated market value
$1,508,300
Get a cash offer in 3 minutes
Find out how much your home could sell for in as little as 3 minutes with a no-obligation cash offer.
Estimated market value
$1,508,300
- North Carolina
- Wake County
- Wake Forest
- 27587
- 1008 Frank Bailey Rd
