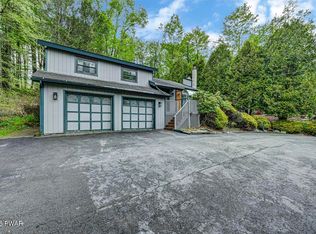
WELCOME to this FULLY FURNISHED, turn-key home featuring 5 BEDROOMS, 3 FULL BATHS, two living rooms, and a wrap around DECK perfect for entertaining. Modern updates include a NEWER ROOF and a high efficient new heat pump providing central heating and air conditioning. Located in the PREMIER WALLENPAUPACK LAKE ESTATES community, you will gain access to 3 POOLS (one indoor), 2 PRIVATE LAKES with beaches, a marina with direct Lake Wallenpaupack access, and a 24-hour fitness center. The community also offers walking trails, a dog park, a family center, year-round events, a swim team, and courts for pickleball, basketball, tennis, and volleyball. Whether you are seeking a permanent residence or a vacation getaway, this home is completely ready for you to start enjoying the LAKE LIFESTYLE right away!
Pending
$355,000
1008 Goose Pond Rd, Lake Ariel, PA 18436
5beds
2,208sqft
Single Family Residence
Built in 1986
0.26 Acres Lot
$-- Zestimate®
$161/sqft
$205/mo HOA
What's special
Newer roofFully furnished turn-key home
- 47 days
- 79
- 3
Zillow last checked:
Listing updated:
Listed by:
Noel Babyak 570-460-4440,
Keller Williams RE Hawley 570-226-0500
Source: PWAR as distributed by MLS GRID,MLS#: PW262951
Facts & features
Interior
Bedrooms & bathrooms
- Bedrooms: 5
- Bathrooms: 3
- Full bathrooms: 3
Primary bedroom
- Area: 130
- Dimensions: 13 x 10
Bedroom 2
- Area: 97.01
- Dimensions: 10.9 x 8.9
Bedroom 3
- Area: 99
- Dimensions: 11 x 9
Bedroom 4
- Area: 153.68
- Dimensions: 13.6 x 11.3
Bedroom 5
- Area: 119.18
- Dimensions: 11.8 x 10.1
Bathroom 1
- Description: En-Suite Bathroom
- Area: 35
- Dimensions: 7 x 5
Bathroom 2
- Area: 35
- Dimensions: 7 x 5
Bathroom 3
- Area: 63
- Dimensions: 9 x 7
Dining room
- Area: 174.2
- Dimensions: 13 x 13.4
Family room
- Area: 485.9
- Dimensions: 21.5 x 22.6
Kitchen
- Area: 140.7
- Dimensions: 10.5 x 13.4
Living room
- Area: 138.92
- Dimensions: 15.1 x 9.2
Heating
- Baseboard, Wood, Electric, Hot Water, Heat Pump, Forced Air, Fireplace(s)
Cooling
- Ceiling Fan(s), Electric, Heat Pump, Central Air
Appliances
- Included: Dishwasher, Microwave, Washer, Stainless Steel Appliance(s), Refrigerator, Range, Dryer
- Laundry: Inside
Features
- Granite Counters, Vaulted Ceiling(s), Walk-In Closet(s), Recessed Lighting, Open Floorplan, Kitchen Island
- Flooring: Vinyl, Tile, Plank
- Number of fireplaces: 1
- Fireplace features: Living Room, Wood Burning
Interior area
- Total structure area: 2,208
- Total interior livable area: 2,208 sqft
- Finished area above ground: 1,104
- Finished area below ground: 1,104
Property
Parking
- Total spaces: 4
- Parking features: Circular Driveway, Paved, Driveway
- Uncovered spaces: 4
Features
- Levels: Two
- Stories: 2
- Patio & porch: Deck, Wrap Around, Front Porch
- Exterior features: Fire Pit, Lighting
- Pool features: Association, Community
- Has view: Yes
- View description: Trees/Woods
- Body of water: Deer Lake
- Frontage length: 90
Lot
- Size: 0.26 Acres
- Features: Cleared, Wooded
Details
- Parcel number: 19000300024
- Zoning: Residential
- Zoning description: Residential
Construction
Type & style
- Home type: SingleFamily
- Architectural style: Raised Ranch
- Property subtype: Single Family Residence
Materials
- T1-11
- Foundation: Raised
- Roof: Asphalt,Fiberglass
Condition
- Updated/Remodeled
- New construction: No
- Year built: 1986
Utilities & green energy
- Sewer: Public Sewer
- Water: Comm Central
- Utilities for property: Electricity Connected, Water Connected, Sewer Connected
Community & HOA
Community
- Features: Clubhouse, Tennis Court(s), Pool, Playground, Lake, Fitness Center, Fishing
- Subdivision: Wallenpaupack Lake Estates
HOA
- Has HOA: Yes
- Amenities included: Basketball Court, Trash, Water, Powered Boats Allowed, Tennis Court(s), Security, Pool, Marina, Playground, Picnic Area, Party Room, Outdoor Ice Skating, Game Court Exterior, Indoor Pool, Game Room, Fitness Center, Dog Park, Clubhouse, Beach Rights, Beach Access
- Services included: Trash, Water, Sewer
- HOA fee: $2,464 annually
- Second HOA fee: $2,343 one time
Location
- Region: Lake Ariel
Financial & listing details
- Price per square foot: $161/sqft
- Tax assessed value: $188,700
- Annual tax amount: $2,977
- Date on market: 8/26/2026
- Cumulative days on market: 23 days
- Listing terms: Cash,Conventional
- Electric utility on property: Yes
- Road surface type: Paved
Estimated market value
Not available
Estimated sales range
Not available
$2,759/mo
Price history
| Date | Event | Price |
|---|---|---|
| 9/5/2026 | Pending sale | $355,000$161/sqft |
Source:  PWAR as distributed by MLS GRID #PW262951 Report a problem PWAR as distributed by MLS GRID #PW262951 Report a problem | ||
| 8/26/2026 | Listed for sale | $355,000+57.8%$161/sqft |
Source: PWAR as distributed by MLS GRID #PW262951 Report a problem | ||
| 5/11/2021 | Sold | $225,000+14332.3%$102/sqft |
Source: Public Record Report a problem | ||
| 4/30/2013 | Sold | $1,559$1/sqft |
Source: Public Record Report a problem | ||
Public tax history
| Year | Property taxes | Tax assessment |
|---|---|---|
| 2025 | $2,703 +5.1% | $188,700 +2% |
| 2024 | $2,572 | $185,000 |
| 2023 | $2,572 +13% | $185,000 +76.2% |
| 2022 | $2,276 +1.8% | $105,000 |
| 2021 | $2,236 | $105,000 |
| 2020 | $2,236 +5.2% | $105,000 |
| 2019 | $2,125 +3.6% | $105,000 |
| 2018 | $2,050 +327% | $105,000 |
| 2017 | $480 -67.1% | $105,000 |
| 2016 | $1,458 | $105,000 +21.5% |
| 2014 | $1,458 | $86,400 |
| 2013 | -- | $86,400 |
| 2012 | -- | $86,400 |
| 2011 | -- | $86,400 |
| 2010 | -- | $86,400 |
| 2007 | -- | $86,400 |
Find assessor info on the county website
Monthly payment
Est. payment
Payment breakdown
Explore the cost of this home by adjusting the details. Changes won't be saved.Climate risks
Neighborhood: 18436
- $264,7003 bd1 ba1.1k sqft1010 Goose Pond Rd, Lake Ariel, PA 18436Off Market
- $192,4002 bd1 ba800 sqft1004 Goose Pond Rd, Lake Ariel, PA 18436Off Market
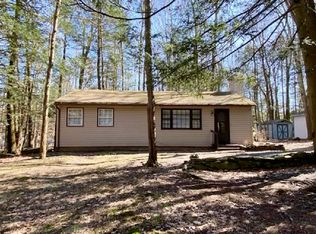
- $227,3003 bd2 ba884 sqft1042 Wallenpaupack Dr, Lake Ariel, PA 18436Off Market

- $263,1002 bd2 ba1.2k sqft1000 Goose Pond Rd, Lake Ariel, PA 18436Off Market
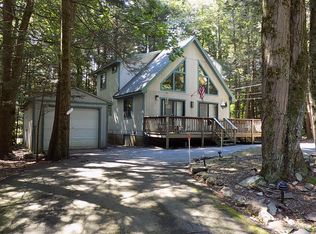
Similar homes
- $349,9005 bd3 ba1.8k sqft996 Goose Pond Rd, Lake Ariel, PA 18436For Sale
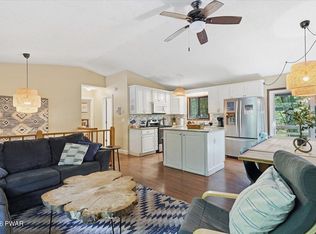
 MLS ID #PW262950, Noel Babyak, Keller Williams RE Hawley. PWAR as distributed by MLS GRID
 - $395,0004 bd3 ba2.1k sqft1025 Lake Shore Dr, Lake Ariel, PA 18436For Sale
 MLS ID #PW261343, Jennifer Miller, Davis R. Chant - Lake Wallenpaupack. PWAR as distributed by MLS GRID
 - $350,0004 bd3 ba1.9k sqft10 Northwood Ter Lot 3322, Lake Ariel, PA 18436For Sale
 MLS ID #PW262686, Donna Gardner, RE/MAX Best. PWAR as distributed by MLS GRID
 - $345,0004 bd3 ba1.9k sqft49 Lake View Dr Lot 14, Lake Ariel, PA 18436For Sale
 MLS ID #PW261410, Donna Gardner, RE/MAX Best. PWAR as distributed by MLS GRID
 - $374,5004 bd2 ba2k sqft1458/63 Woodcrest Ln, Lake Ariel, PA 18436For SaleMLS ID #PW262359, Deanna M Mazzotta, Keller Williams RE Hawley. PWAR as distributed by MLS GRID
- $434,5004 bd2 ba2.1k sqft1012 Fawnhill Ct, Lake Ariel, PA 18436For SaleMLS ID #PW263106, Tina Haser, Iron Valley R E Innovate. PWAR as distributed by MLS GRID
- $369,0004 bd3 ba2.1k sqft2616 Boulder Ct, Lake Ariel, PA 18436For SaleMLS ID #PW262432, Yvonne Perkins, RE/MAX Best. PWAR as distributed by MLS GRID
- $349,0004 bd3 ba1.9k sqft34 Splitrail Ln, Lake Ariel, PA 18436For SaleMLS ID #PW261483, Beth Derrick, Keller Williams RE Hawley. PWAR as distributed by MLS GRID
- $335,0004 bd3 ba2.2k sqft23 S Fairway Dr, Lake Ariel, PA 18436For SaleMLS ID #PW253493, Maureen Prigge, RE/MAX Best. PWAR as distributed by MLS GRID
- $319,9004 bd3 ba2k sqft131 Northwood Ter, Lake Ariel, PA 18436For SaleMLS ID #PW261194, Heather L Meagher, RE/MAX Best. PWAR as distributed by MLS GRID
- $289,0005 bd3 ba2.5k sqft4 Pebble Ct, Lake Ariel, PA 18436For SaleMLS ID #PW263216, Timis Rosca, Keller Williams RE Hawley. PWAR as distributed by MLS GRID
- $455,0004 bd2 ba2.2k sqft1082 Sunrise Ter, Lake Ariel, PA 18436For SaleMLS ID #PW250962, Natasha Harmuth, Berkshire Hathaway Home Services Fox & Roach REALTORS. PWAR as distributed by MLS GRID
- $315,0003 bd3 ba2k sqft3775 Thornwood Ter, Lake Ariel, PA 18436For SaleMLS ID #PW263449, Heather L Meagher, RE/MAX Best. PWAR as distributed by MLS GRID
- $289,0003 bd2 ba2k sqft285 Lakeview Dr W, Lake Ariel, PA 18436For SaleMLS ID #PW262744, Madison McGlone, Davis R. Chant - Lake Wallenpaupack. PWAR as distributed by MLS GRID
- $489,9504 bd3 ba1.9k sqft1008 Canoochee Ct, Lake Ariel, PA 18436For Sale
 MLS ID #PAWN2000936, amy jaros, Mountain Realty ERA Powered. Bright MLS
 - $295,0003 bd2 ba1.1k sqft1007 Starview Ter, Lake Ariel, PA 18436For SaleMLS ID #PW253715, Vernon Waltz, Realty Executives Exceptional Hawley. PWAR as distributed by MLS GRID
- $289,9002 bd2 ba1.2k sqft30 Woodview Ter, Lake Ariel, PA 18436For SaleMLS ID #PW263523, Heather L Meagher, RE/MAX Best. PWAR as distributed by MLS GRID
- $425,0004 bd3 ba2.5k sqft1750 Lake Ariel Hwy, Lake Ariel, PA 18436For SaleMLS ID #PW262511, Heather L Meagher, RE/MAX Best. PWAR as distributed by MLS GRID
- $315,0003 bd3 ba1.6k sqft97 Lakeview Dr, Lake Ariel, PA 18436For SaleMLS ID #PW261952, William Clauss, Davis R. Chant - Lake Wallenpaupack. PWAR as distributed by MLS GRID
- $385,0005 bd2 ba2.7k sqft20 Kensington Rd, Hawley, PA 18428For SaleMLS ID #PW262100, Colette R. Trail, Pocono Mountain Lakes Realty. PWAR as distributed by MLS GRID
