*** BRAND NEW CARPET INSTALLED UPSTAIRS ON 8/8/26***FFRESH PAINT ON 8/24*** Beautifully maintained home in a highly desirable neighborhood with convenient access to shopping, dining, top-rated schools, and major highways. This spacious property features 5 large bedrooms plus a dedicated office, offering plenty of room for work, relaxation, and entertaining.
Enjoy hardwood flooring throughout the main-level common areas, a functional open layout, formal dining room, and an upstairs loft perfect for additional living space. Step outside to a fully fenced oversized backyard complete with a composite deck and expanded patio — ideal for outdoor gatherings and everyday enjoyment.
Located in an established community, this home combines comfort, space, and convenience in one exceptional opportunity. Schedule your private showing today!
Active
Price cut: $26K (9/30)
$599,000
1008 Hawker Rd, Matthews, NC 28104
5beds
3,518sqft
Single Family Residence
Built in 2011
0.29 Acres Lot
$593,500 Zestimate®
$170/sqft
$58/mo HOA
What's special
Composite deckExpanded patioDedicated officeFully fenced oversized backyardFunctional open layoutFormal dining room
- 108 days
- 1,077
- 122
Zillow last checked:
Listing updated:
Listed by:
Priti Dadhaniya pritidadhaniya@markspain.com,
Mark Spain Real Estate
Source: Canopy MLS as distributed by MLS GRID,MLS#: 4396148
Facts & features
Interior
Bedrooms & bathrooms
- Bedrooms: 5
- Bathrooms: 3
- Full bathrooms: 3
- Main level bedrooms: 1
Primary bedroom
- Level: Upper
Bedroom s
- Level: Main
Bedroom s
- Level: Upper
Bedroom s
- Level: Upper
Bedroom s
- Level: Upper
Bathroom full
- Level: Main
Bathroom full
- Level: Upper
Bathroom full
- Level: Upper
Dining area
- Level: Main
Family room
- Level: Upper
Kitchen
- Level: Main
Laundry
- Level: Upper
Living room
- Level: Main
Office
- Level: Main
Office
- Level: Upper
Heating
- Central
Cooling
- Ceiling Fan(s), Central Air
Appliances
- Included: Dishwasher, Disposal, Electric Oven, ENERGY STAR Qualified Refrigerator, Refrigerator, Washer/Dryer
- Laundry: In Hall, Inside, Laundry Room, Upper Level
Features
- Has basement: No
- Fireplace features: Gas Log
Interior area
- Total structure area: 3,518
- Total interior livable area: 3,518 sqft
- Finished area above ground: 3,518
- Finished area below ground: 0
Property
Parking
- Total spaces: 2
- Parking features: Driveway, Garage Faces Side, On Street, Parking Space(s), Garage on Main Level
- Garage spaces: 2
- Has uncovered spaces: Yes
Features
- Levels: Two
- Stories: 2
Lot
- Size: 0.29 Acres
Details
- Parcel number: 07147718
- Zoning: AG9
- Special conditions: Standard
Construction
Type & style
- Home type: SingleFamily
- Property subtype: Single Family Residence
Materials
- Brick Partial, Vinyl
- Foundation: Crawl Space
Condition
- New construction: No
- Year built: 2011
Utilities & green energy
- Sewer: Public Sewer
- Water: City
Community & HOA
Community
- Subdivision: Callonwood
HOA
- Has HOA: Yes
- HOA fee: $700 annually
Location
- Region: Matthews
Financial & listing details
- Price per square foot: $170/sqft
- Tax assessed value: $663,500
- Annual tax amount: $3,187
- Date on market: 6/29/2026
- Cumulative days on market: 109 days
- Road surface type: Concrete, Paved
Estimated market value
$593,500
$564,000 - $623,000
$3,040/mo
Price history
| Date | Event | Price |
|---|---|---|
| 9/30/2026 | Price change | $599,000-4.2%$170/sqft |
Source:  Canopy MLS as distributed by MLS GRID #4396148 Report a problem Canopy MLS as distributed by MLS GRID #4396148 Report a problem | ||
| 8/31/2026 | Price change | $625,000-3.8%$178/sqft |
Source: Canopy MLS as distributed by MLS GRID #4396148 Report a problem | ||
| 7/10/2026 | Price change | $650,000-3.7%$185/sqft |
Source: Canopy MLS as distributed by MLS GRID #4396148 Report a problem | ||
| 6/29/2026 | Listed for sale | $675,000+152.8%$192/sqft |
Source: Canopy MLS as distributed by MLS GRID #4396148 Report a problem | ||
| 11/14/2011 | Sold | $267,000$76/sqft |
Source: Public Record Report a problem | ||
Public tax history
| Year | Property taxes | Tax assessment |
|---|---|---|
| 2025 | $3,187 +16.6% | $663,500 +55.6% |
| 2024 | $2,735 +0.9% | $426,300 |
| 2023 | $2,710 | $426,300 |
| 2022 | $2,710 +0.1% | $426,300 |
| 2021 | $2,708 +12.5% | $426,300 +39.1% |
| 2020 | $2,407 +0.6% | $306,400 |
| 2019 | $2,393 | $306,400 |
| 2018 | $2,393 -6% | $306,400 |
| 2017 | $2,547 +1.8% | $306,400 |
| 2016 | $2,503 | $306,400 |
| 2015 | $2,503 +405.1% | $306,400 +6.6% |
| 2014 | $495 | $287,390 |
| 2013 | -- | $287,390 |
| 2012 | -- | $287,390 +310.6% |
| 2011 | -- | $70,000 |
| 2010 | -- | $70,000 |
| 2009 | $494 | $70,000 |
| 2008 | $494 | $70,000 |
Find assessor info on the county website
Monthly payment
Est. payment
Payment breakdown
Explore the cost of this home by adjusting the details. Changes won't be saved.Climate risks
Neighborhood: 28104
Nearby schools
Schools provided by the listing agent
- Elementary: Indian Trail
- Middle: Sun Valley
- High: Sun Valley
Source: Canopy MLS as distributed by MLS GRID. This data may not be complete. We recommend contacting the local school district to confirm school assignments for this home.
Similar homes
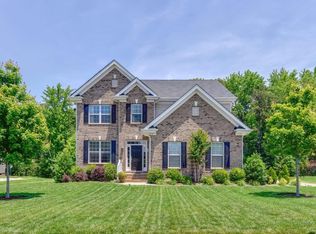
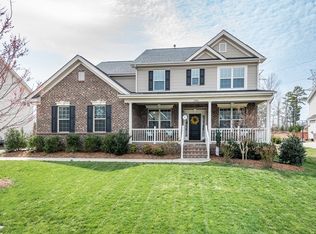
- $624,9994 bd3 ba3k sqft1334 Sarandon Dr, Matthews, NC 28104For Sale

 MLS ID #4409363, Emperatriz Frazzetto Monasterio, NorthGroup Real Estate LLC. Canopy MLS as distributed by MLS GRID
 - $610,0004 bd3 ba3k sqft1538 Wickerby Ct, Matthews, NC 28105For Sale
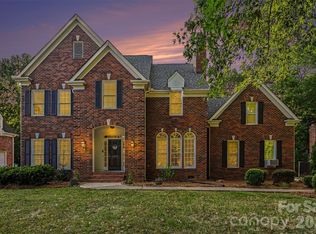 MLS ID #4417809, Gopal Dhimal, Keller Williams Ballantyne Area. Canopy MLS as distributed by MLS GRID
 - $600,0005 bd3 ba2.8k sqftThornblade, Matthews, NC 28105For Sale
 MLS ID #4398311, Carnarri Cofield, Citadel Cofield. Canopy MLS as distributed by MLS GRID
 - $639,0005 bd3 ba2.6k sqft6511 Fieldstone Manor Dr, Matthews, NC 28105For Sale
 MLS ID #4416546, Austin Snyder, Corcoran HM Properties. Canopy MLS as distributed by MLS GRID
 - $740,0005 bd4 ba3.4k sqft5409 Poplar Knoll Dr, Matthews, NC 28105For SaleMLS ID #4413304, Alyssa Chen, Howard Hanna Allen Tate Charlotte South. Canopy MLS as distributed by MLS GRID
- $514,9005 bd3 ba3.3k sqft1231 Tranquil Falls Ln, Matthews, NC 28104For SaleMLS ID #4390009, Jennifer Ledford, EXP Realty LLC Ballantyne. Canopy MLS as distributed by MLS GRID
- $515,0004 bd3 ba3k sqft4002 Ladys Secret Dr, Indian Trail, NC 28079For SaleMLS ID #4418336, Lisa Holden, COMPASS. Canopy MLS as distributed by MLS GRID
- $580,0005 bd3 ba2.7k sqft9118 Spratt Ln, Waxhaw, NC 28173For SaleMLS ID #4416867, Natalie Terry, Keller Williams Connected. Canopy MLS as distributed by MLS GRID
- $579,9004 bd4 ba3.1k sqft5616 Polk Mountain Dr, Marshville, NC 28103For SaleMLS ID #4410630, Brian Belcher, RE/MAX Executive. Canopy MLS as distributed by MLS GRID
- $489,9004 bd2 ba2k sqft1523 Sweetgum Ln, Matthews, NC 28105For SaleMLS ID #4416587, Daniel Koumou Nete, Keller Williams South Park. Canopy MLS as distributed by MLS GRID
- $649,9004 bd3 ba2.7k sqft6912 Royce Ct, Charlotte, NC 28277For SaleMLS ID #4408091, Steve Jarrell, EXP Realty LLC Ballantyne. Canopy MLS as distributed by MLS GRID
- $600,0005 bd4 ba3.2k sqft1405 Ridge Haven Rd, Waxhaw, NC 28173For SaleMLS ID #4349999, Lauren Dayton, Helen Adams Realty. Canopy MLS as distributed by MLS GRID
- $799,0006 bd5 ba3.9k sqft200 Thompson Ct, Indian Trail, NC 28079For SaleMLS ID #4424987, Pauline Katsoudas, RE/MAX Executive. Canopy MLS as distributed by MLS GRID
- $579,9004 bd3 ba3.2k sqft16846 Rudence Ct, Charlotte, NC 28278For SaleMLS ID #4387770, Kristy Alexander, Howard Hanna Allen Tate Lake Wylie. Canopy MLS as distributed by MLS GRID
- $648,0004 bd3 ba2.8k sqft2504 Korbel Ct, Waxhaw, NC 28173For SaleMLS ID #4385252, Gina Lorenzo, COMPASS. Canopy MLS as distributed by MLS GRID
- $595,0005 bd3 ba3.7k sqft1906 Birchbrook Ct, Harrisburg, NC 28075For SaleMLS ID #4399963, Jim Straatmann, Keller Williams Ballantyne Area. Canopy MLS as distributed by MLS GRID
- $600,0005 bd3 ba2.9k sqft1312 Muirfield Ct, Rock Hill, SC 29730For SaleMLS ID #4426764, Micki Myers, Rinehart Realty Corporation. Canopy MLS as distributed by MLS GRID
- $892,0005 bd3 ba3.8k sqft2521 Becket Ridge Rd, Charlotte, NC 28270For SaleMLS ID #4419953, John Bolos, Keller Williams South Park. Canopy MLS as distributed by MLS GRID
- $569,9006 bd3 ba3k sqft509 Evening Mist Dr, Fort Mill, SC 29708For SaleMLS ID #4420552, Dean Hagey, Realty One Group Revolution. Canopy MLS as distributed by MLS GRID
- $475,0003 bd3 ba2k sqft7420 Edgefield Ct, Matthews, NC 28104For SaleMLS ID #4419458, Amy Stamper, Stamper-Thompson Real Estate LLC. Canopy MLS as distributed by MLS GRID
