Skip main navigation
Sold for $361,000
  • $361,000

    1008 Kingsbury Rd, Washington, IL 61571

    4beds
    2,816sqft
    Single Family Residence, Residential
    Built in 1966
    -- sqft lot
    $362,500 Zestimate®
    $128/sqft
    $2,808 Estimated rent

    Home value

    $362,500

    $341,000 - $384,000

    $2,808/mo

    Zestimate® history
    Loading
    Loading...

    Owner options

    List your home for rent

    $2,808/mo

    Rent Zestimate®

    Find your next renter with Zillow Rental Manager. Plus, with online applications, you can quickly screen prospective tenants – for free.

    Learn more

    $2,808/mo

    Rent Zestimate®

    Refinance and save

    $2,608/mo

    Est. payment

    Refinancing to a lower rate could help reduce your monthly payments and save thousands over the life of the loan.

    See today's rates

    $2,608/mo

    Est. payment

    Explore your selling options

    Work with a Zillow partner agent

    Leverage their expertise and Zillow's premium Showcase listings to get your home seen by more buyers.

    Get started

    List with your own agent

    Get your home in front of millions of buyers by listing it on Zillow.

    Learn how to do it

    Sell it yourself

    Take full control of how buyers see your home on Zillow by listing For Sale by Owner (FSBO).

    List your home

    What's special

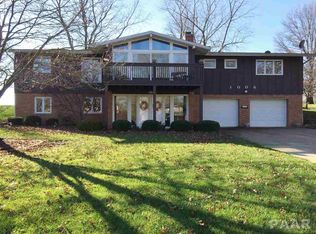
    This expansive 4 bed, 3 bath brick ranch home is the one you've been waiting for! Exceptional location in Devonshire Estates-easily hop on the bike path or enjoy watching the high school football games right from your backyard! The spacious open floor plan is perfect for entertaining. Beautiful double-sided fireplace is open to the living room on one side and dining room on the other. Spacious kitchen with breakfast bar and range hood. Private and dedicated home office. Convenient main floor laundry with sink and cabinets. Gorgeous 12 x 28 screened porch. Awesome pool and deck. Nice landscaping.

    Zillow last checked:

    Listing updated:

    Listed by:

    Keesa Brown Mobile:309-678-3060,

    Keller Williams Premier Realty

    Bought with:

    Courtney Dean, 475131166

    Jim Maloof Realty, Inc.

    Source: RMLS Alliance as distributed by MLS GRID,MLS#: PA1266789MLS LogoOriginating MLS: Peoria Area Association of Realtors

    Facts & features

    Interior

    Bedrooms & bathrooms
    • Bedrooms: 4
    • Bathrooms: 3
    • Full bathrooms: 3
    Bedroom 1
    • Level: Main
    • Dimensions: 19ft 0in x 13ft 0in
    Bedroom 2
    • Level: Main
    • Dimensions: 17ft 0in x 12ft 0in
    Bedroom 3
    • Level: Main
    • Dimensions: 14ft 0in x 12ft 0in
    Bedroom 4
    • Level: Main
    • Dimensions: 13ft 0in x 12ft 0in
    Other
    • Level: Main
    • Dimensions: 13ft 0in x 13ft 0in
    Other
    • Level: Main
    • Dimensions: 18ft 0in x 15ft 0in
    Other
    • Level: Main
    • Dimensions: 13ft 0in x 8ft 0in
    Additional room
    • Description: Screened Porch
    • Level: Main
    • Dimensions: 28ft 0in x 12ft 0in
    Kitchen
    • Level: Main
    • Dimensions: 22ft 0in x 15ft 0in
    Laundry
    • Level: Main
    • Dimensions: 12ft 0in x 8ft 0in
    Living room
    • Level: Main
    • Dimensions: 16ft 0in x 15ft 0in
    Main level
    • Area: 2816
    Heating
    • Forced Air
    Cooling
    • Central Air
    Appliances
    • Included: Dishwasher, Dryer, Range Hood, Microwave, Range, Refrigerator, Washer, Gas Water Heater
    Features
    • Basement: Full
    • Number of fireplaces: 2
    • Fireplace features: Gas Starter, Kitchen, Living Room, Wood Burning
    Interior area
    • Total structure area: 2,816
    • Total interior livable area: 2,816 sqft

    Property

    Parking
    • Total spaces: 2
    • Parking features: Attached
    • Attached garage spaces: 2
    • Details: Number Of Garage Remotes: 0
    Features
    • Patio & porch: Patio, Screened
    • Pool features: Above Ground
    Lot
    • Dimensions: 100 x 227 x 155 x 45 x 272
    • Features: Terraced/Sloping
    Details
    • Parcel number: 020214305007

    Construction

    Type & style
    • Home type: SingleFamily
    • Architectural style: Ranch
    • Property subtype: Single Family Residence, Residential
    Materials
    • Brick
    • Roof: Shingle
    Condition
    • New construction: No
    • Year built: 1966

    Utilities & green energy

    • Sewer: Public Sewer
    • Water: Public

    Community & HOA

    Community
    • Subdivision: Devonshire Estates
    Location
    • Region: Washington

    Financial & listing details

    • Price per square foot: $128/sqft
    • Tax assessed value: $305,430
    • Annual tax amount: $8,899
    • Date on market: 5/26/2026
    • Cumulative days on market: 2 days
    • Road surface type: Paved

    Price history

    DateEventPrice
    7/15/2026Sold$361,000+6.2%$128/sqft
    Source: RMLS Alliance as distributed by MLS GRID #PA1266789 Report a problem
    6/7/2026Pending sale$339,900$121/sqft
    Source: RMLS Alliance as distributed by MLS GRID #PA1266789 Report a problem
    6/5/2026Listed for sale$339,900+36%$121/sqft
    Source: RMLS Alliance as distributed by MLS GRID #PA1266789 Report a problem
    6/4/2013Sold$250,000-7.4%$89/sqft
    Source: RMLS Alliance as distributed by MLS GRID #PA1142473 Report a problem
    3/21/2013Price change$269,900-18.2%$96/sqft
    Source: WRC, Inc. Realtors #1142473 Report a problem
    11/16/2012Price change$329,900-5.7%$117/sqft
    Source: WRC, Inc. Realtors #1142473 Report a problem
    9/21/2012Listed for sale$349,900+94.4%$124/sqft
    Source: WRC, Inc. Realtors #1142473 Report a problem
    6/21/2005Sold$180,000$64/sqft
    Source: Public Record Report a problem

    Public tax history

    YearProperty taxesTax assessment
    2024$7,946 +5.1%$101,810 +7.8%
    2023$7,562 +4.9%$94,460 +7%
    2022$7,206 +3.9%$88,250 +2.5%
    2021$6,932 +1.5%$86,080
    2020$6,833 +1.9%$86,080
    2019$6,704 +1.8%$86,080
    2018$6,584 $86,080 +2.9%
    2017$6,584 +2.6%$83,670
    2016$6,417 +4.6%$83,670
    2015$6,136 +1.3%--
    2013$6,055 $89,660
    2012-- $89,660
    2011-- $89,660
    2010-- $89,660 -2.8%
    2009$5,393 $92,230
    Find assessor info on the county website

    Neighborhood: 61571

    Nearby schools

    GreatSchools rating
    Schools provided by the listing agent
    • High: Washington

    Source: RMLS Alliance as distributed by MLS GRID. This data may not be complete. We recommend contacting the local school district to confirm school assignments for this home.

    Get pre-qualified for a loan
    At Zillow Home Loans, we can pre-qualify you in as little as 5 minutes with no impact to your credit score.

    An equal housing lender. NMLS #10287.

    Sell for more on Zillow
    Get a Zillow Showcase℠ listing at no additional cost and you could sell for .
    $362,500
    2% more
    +$7,250
    With Zillow Showcase(estimated)
    $369,750