Skip main navigation
Sold for $270,000
  • $270,000

    1008 Kirby Rd, Milton, WV 25541

    3beds
    2,097sqft
    Single Family Residence
    Built in 1975
    0.6 Acres Lot
    $-- Zestimate®
    $129/sqft
    $-- Estimated rent

    Home value

    Not available

    Estimated sales range

    Not available

    Not available

    Zestimate® history
    Loading
    Loading...

    Owner options

    List your home for rent

    Find your next renter with Zillow Rental Manager. Plus, with online applications, you can quickly screen prospective tenants – for free.

    Learn more
    Refinance and save

    $1,723/mo

    Est. payment

    Refinancing to a lower rate could help reduce your monthly payments and save thousands over the life of the loan.

    See today's rates

    $1,723/mo

    Est. payment

    Explore your selling options

    Work with a Zillow partner agent

    Leverage their expertise and Zillow's premium Showcase listings to get your home seen by more buyers.

    Get started

    List with your own agent

    Get your home in front of millions of buyers by listing it on Zillow.

    Learn how to do it

    Sell it yourself

    Take full control of how buyers see your home on Zillow by listing For Sale by Owner (FSBO).

    List your home

    What's special

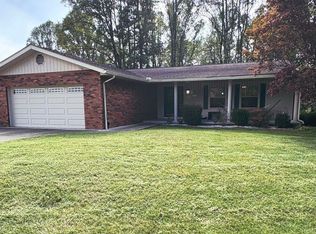
    Cozy wood-burning fireplacesCentral gas heatAll brick homeRemodeled lower-level bathroomDouble decksCentral airBrand new carpets
    Welcome to the well maintained all brick home in the desirable Malcolm Springs neighborhood. Nestled near a a cul-de-sac, it is the perfect setting for kids riding their bikes and neighbors to enjoy evening strolls. Inside ,you will love the updated eat in kitchen with creamy white cabinets and stainless appliances. Brand new carpets adds comfort to all three bedrooms, while hardwood floors flow through the hallway and living room. The spacious gathering room showcases durable LVP and one of the 2 cozy wood-burning fireplaces- perfect for relaxing year round. The remodeled lower-level bathroom and laundry cabinetry provide both style and convenience. Additional features include central gas heat, central air and double-hung tilt-in windows for easy cleaning and energy efficiancy. Step outside to enjoy double decks overlooking a generous .62 acre lot plenty of room for pets, gardening, or entertaining family and friends. A wonderful combination of comfort, updates, and location.

    Zillow last checked:

    Listing updated:

    Listed by:

    Carla Ore 304-638-3355,

    Keller Williams Realty Advantage

    Bought with:

    Carla Ore

    Keller Williams Realty Advantage

    Source: HUNTMLS,MLS#: 184324MLS Logo

    Facts & features

    Interior

    Bedrooms & bathrooms
    • Bedrooms: 3
    • Bathrooms: 2
    • Full bathrooms: 2
    Bedroom
    • Features: Wall-to-Wall Carpet
    • Level: First
    Bedroom 1
    • Features: Wall-to-Wall Carpet
    • Level: First
    Bedroom 2
    • Features: Wall-to-Wall Carpet
    • Level: First
    Bathroom 1
    • Features: Tile Floor
    • Level: First
    Bathroom 2
    • Features: Tile Floor
    • Level: Basement
    Kitchen
    • Features: Tile Floor
    • Level: First
    Living room
    • Features: Wood Floor
    • Level: First
    Heating
    • Electric
    Cooling
    • Central Air
    Appliances
    • Included: Range/Oven, Microwave, Dishwasher, Refrigerator
    Features
    • Flooring: Carpet, Wood, Laminate
    • Windows: Insulated Windows
    • Basement: Full,Finished,Walk-Out Access,Interior Entry,Exterior Access
    • Has fireplace: Yes
    • Fireplace features: Fireplace
    Interior area
    • Total structure area: 2,097
    • Total interior livable area: 2,097 sqft

    Property

    Parking
    • Total spaces: 5
    • Parking features: Basement, Garage Door Opener, Built-In, 2 Cars, 3+ Cars, Off Street
    • Attached garage spaces: 2
    Features
    • Levels: Bi-Level
    • Patio & porch: Deck, Screened
    • Exterior features: Private Yard
    • Fencing: None
    Lot
    • Size: 0.6 Acres
    • Dimensions: 125 x 217
    • Features: Wooded
    • Topography: Sloping
    Details
    • Parcel number: 45

    Construction

    Type & style
    • Home type: SingleFamily
    • Property subtype: Single Family Residence
    Materials
    • Brick
    • Roof: Shingle
    Condition
    • Year built: 1975

    Utilities & green energy

    • Sewer: Public Sewer
    • Water: Public Water
    • Utilities for property: Cable Available

    Community & HOA

    Community
    • Security: Smoke Detector(s)
    • Subdivision: Malcolm Springs
    Location
    • Region: Milton

    Financial & listing details

    • Price per square foot: $129/sqft
    • Date on market: 7/7/2026
    • Listing terms: Cash,Conventional,FHA,VA Loan,USDA Loan

    Price history

    DateEventPrice
    10/9/2026Sold$270,000-5.3%$129/sqft
    Source: HUNTMLS #184324 Report a problem
    8/27/2026Pending sale$285,000$136/sqft
    Source: HUNTMLS #184324 Report a problem
    7/7/2026Listed for sale$285,000$136/sqft
    Source: HUNTMLS #184324 Report a problem

    Public tax history

    Tax history is unavailable.

    Neighborhood: 25541

    Nearby schools

    GreatSchools rating
    Schools provided by the listing agent
    • Elementary: Milton Elementary
    • Middle: Milton
    • High: Midland

    Source: HUNTMLS. This data may not be complete. We recommend contacting the local school district to confirm school assignments for this home.

    Get pre-qualified for a loan
    At Zillow Home Loans, we can pre-qualify you in as little as 5 minutes with no impact to your credit score.

    An equal housing lender. NMLS #10287.