Stunning Modern Ranch, three bedrooms, 2 baths, Primary ensuite main level in The Glen at Tamiment!Beautifully updated,Brand new roof and insulation AND option to buy the home partially furnished -Move-in ready! Your home sits privately at the end of a quiet cul-de-sac and backs directly to protected State Land. Enjoy a spacious, level backyard with two-tier decking, a fire pit area, and wooded views offering exceptional privacy.The decks re-enter the living room and as well, to the Primary suite. Open plan, eye checking, design kitchen features quartz countertops, stainless steel appliances, an eat-in bar, and a convenient main-level laundry. tucked away behind French doors, The main floor offers a spacious primary suite with Jacuzzi tub, separate shower, walk-in closet, and access to the enclosed all-season sunroom, plus two additional bedrooms and a full bath. The finished lower level provides abundant additional living space, another 1624 sf , with two bonus rooms, a third bonus full bath, recessed lighting, a utility room, and ample storage--ideal for guests, an office, gym, or recreation. A full-length front porch and paved driveway add to the appeal. Residents of The Glen at Tamiment enjoy lake access, a clubhouse, gym, event hall, pool, tennis courts, and playground. A private, turnkey Pocono retreat with exceptional outdoor space and resort-style amenities!
For sale
$415,000
1008 Long Lake Rd, Tamiment, PA 18371
3beds
1,624sqft
Single Family Residence
Built in 2000
0.46 Acres Lot
$-- Zestimate®
$256/sqft
$129/mo HOA
What's special
Utility roomQuartz countertopsSpacious level backyardExceptional outdoor spaceBrand new roofPaved drivewayTwo bonus rooms
- 13 days
- 107
- 3
Zillow last checked:
Listing updated:
Listed by:
Tamara Lee Chant 570-618-1208,
Davis R. Chant - Milford 570-296-7717
Source: PWAR as distributed by MLS GRID,MLS#: PW263206
Facts & features
Interior
Bedrooms & bathrooms
- Bedrooms: 3
- Bathrooms: 2
- Full bathrooms: 2
Primary bedroom
- Area: 181.56
- Dimensions: 14.33 x 12.67
Bedroom 2
- Area: 84.72
- Dimensions: 9.08 x 9.33
Bedroom 3
- Area: 125.8
- Dimensions: 10 x 12.58
Primary bathroom
- Area: 83.83
- Dimensions: 12.42 x 6.75
Bathroom 2
- Area: 44
- Dimensions: 4 x 11
Bathroom 3
- Area: 37.22
- Dimensions: 4.42 x 8.42
Bonus room
- Area: 212.03
- Dimensions: 13.75 x 15.42
Dining room
- Area: 223.21
- Dimensions: 17.17 x 13
Family room
- Area: 585.49
- Dimensions: 23.58 x 24.83
Kitchen
- Area: 247.78
- Dimensions: 23.42 x 10.58
Living room
- Area: 247
- Dimensions: 19 x 13
Media room
- Area: 168.08
- Dimensions: 15.42 x 10.9
Heating
- Propane
Cooling
- Central Air
Appliances
- Included: Dishwasher, Microwave, Water Heater, Washer, Stainless Steel Appliance(s), Refrigerator, Gas Range, Gas Oven, Exhaust Fan, Dryer
Features
- Ceiling Fan(s), Smart Thermostat, Recessed Lighting, Other, Kitchen Island, Eat-in Kitchen
- Flooring: Vinyl
- Windows: Bay Window(s), Insulated Windows
- Basement: Finished,Full
- Attic: None
- Has fireplace: Yes
- Fireplace features: Gas
Interior area
- Total structure area: 3,884
- Total interior livable area: 1,624 sqft
- Finished area above ground: 1,624
- Finished area below ground: 1,624
Property
Parking
- Total spaces: 3
- Parking features: On Site, Paved, Parking Pad, Open, Driveway, No Garage
- Has uncovered spaces: Yes
Features
- Levels: Two
- Stories: 1
- Patio & porch: Deck, Side Porch
- Exterior features: Barbecue, Storage, Rain Gutters, Private Yard, Private Entrance, Outdoor Grill, Gas Grill
- Pool features: None, Association, Community
- Has spa: Yes
- Spa features: Bath
- Fencing: None
- Has view: Yes
- View description: Forest, Neighborhood
- Body of water: Tamiment Lakes
- Frontage type: Other
Lot
- Size: 0.46 Acres
- Features: Level, Paved, Cul-De-Sac, Gentle Sloping, Front Yard, Back Yard
Details
- Additional structures: Shed(s)
- Parcel number: 187.020180 110185
- Other equipment: Generator, List Available
Construction
Type & style
- Home type: SingleFamily
- Architectural style: Ranch
- Property subtype: Single Family Residence
Materials
- Vinyl Siding
- Foundation: Concrete Perimeter
- Roof: Asphalt,Shingle
Condition
- Updated/Remodeled
- New construction: No
- Year built: 2000
Utilities & green energy
- Sewer: Other, Public Sewer
- Water: Public
- Utilities for property: Electricity Connected, Water Connected, Sewer Connected, Propane
Community & HOA
Community
- Features: Clubhouse, Tennis Court(s), Pool, Playground, Fitness Center
- Security: Carbon Monoxide Detector(s), Smoke Detector(s), Security Gate
- Subdivision: The Glen@tamiment
HOA
- Has HOA: Yes
- Amenities included: Barbecue, Trash, Water, Security, Tennis Court(s), Pool, Gated, Picnic Area, Parking, Park, Meeting Room, Management, Maintenance Grounds, Maintenance, Fitness Center, Clubhouse
- Services included: Trash, Snow Removal, Sewer
- HOA fee: $1,545 annually
Location
- Region: Tamiment
Financial & listing details
- Price per square foot: $256/sqft
- Tax assessed value: $30,410
- Annual tax amount: $5,069
- Date on market: 9/13/2026
- Cumulative days on market: 14 days
- Listing terms: Cash,Contract,Conventional
- Electric utility on property: Yes
- Road surface type: Paved
Estimated market value
Not available
Estimated sales range
Not available
Not available
Price history
| Date | Event | Price |
|---|---|---|
| 9/13/2026 | Listed for sale | $415,000+59.6%$256/sqft |
Source:  PWAR as distributed by MLS GRID #PW263206 Report a problem PWAR as distributed by MLS GRID #PW263206 Report a problem | ||
| 7/15/2024 | Sold | $260,000-3.7%$160/sqft |
Source: Public Record Report a problem | ||
| 4/22/2024 | Sold | $270,000+1.9%$166/sqft |
Source: PWAR as distributed by MLS GRID #PW240428 Report a problem | ||
| 2/28/2024 | Pending sale | $265,000$163/sqft |
Source: PWAR as distributed by MLS GRID #PW240428 Report a problem | ||
| 2/24/2024 | Listed for sale | $265,000+150%$163/sqft |
Source: PWAR as distributed by MLS GRID #PW240428 Report a problem | ||
| 8/22/2016 | Sold | $106,000$65/sqft |
Source: PMAR #PM-35752 Report a problem | ||
Public tax history
| Year | Property taxes | Tax assessment |
|---|---|---|
| 2025 | $4,988 +1.6% | $30,410 |
| 2024 | $4,912 +1.5% | $30,410 |
| 2023 | $4,837 +3.2% | $30,410 |
| 2022 | $4,687 +0.9% | $30,410 |
| 2021 | $4,645 | $30,410 |
| 2020 | $4,645 +1.3% | $30,410 |
| 2019 | $4,584 +0.5% | $30,410 |
| 2018 | $4,561 | $30,410 |
| 2017 | -- | $30,410 |
| 2016 | -- | $30,410 |
| 2015 | -- | $30,410 |
| 2014 | -- | $30,410 |
| 2013 | -- | $30,410 -15.9% |
| 2012 | -- | $36,140 |
| 2011 | -- | $36,140 |
| 2010 | -- | $36,140 |
Find assessor info on the county website
Monthly payment
Est. payment
Payment breakdown
Explore the cost of this home by adjusting the details. Changes won't be saved.Climate risks
Neighborhood: 18371
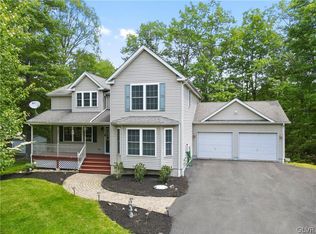
Similar homes
- $265,0003 bd2 ba1.6k sqft513 Gandolf Rd, Tamiment, PA 18371For Sale
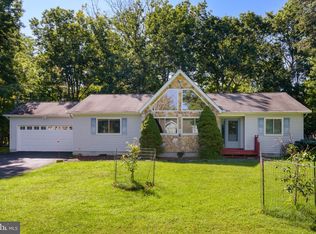
 MLS ID #PAPI2001236, Frank Gallagher, Hometown Realty Associates, LLC. Bright MLS
 - $425,0005 bd3 ba2.3k sqft6486 Decker Rd, Bushkill, PA 18324For Sale
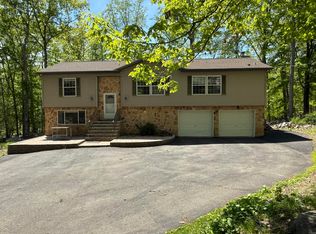 MLS ID #PM-139352, Joseph J Salerno, Iron Valley Real Estate - Mountainside. PMAR
 - $363,9003 bd3 ba1.6k sqft6043 Decker Rd, Bushkill, PA 18324For Sale
 MLS ID #784494, Joseph J. Salerno, Iron Valley R E - Mountainside. GLVR
 - $425,0003 bd2 ba1.7k sqft514 Maple Ridge Dr, Lords Valley, PA 18428For Sale
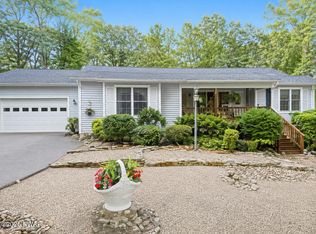
 MLS ID #PW262879, Patty Magie, Davis R. Chant - Lords Valley. PWAR as distributed by MLS GRID
 - $425,0004 bd2 ba1.4k sqft1059 Lake Of The Pines Blvd N, East Stroudsburg, PA 18302For SaleMLS ID #PW260728, Natalya Voskresenskaya, Pocono Mountain Lakes Realty. PWAR as distributed by MLS GRID
- $379,7373 bd3 ba2.3k sqft110 Stroud Ct, Dingmans Ferry, PA 18328For SaleMLS ID #PW263124, Beth N Schutte, Realtor, Realty Executives Exceptional Hawley. PWAR as distributed by MLS GRID
- $375,0003 bd2 ba1.6k sqft106 Ryder Ln, Dingmans Ferry, PA 18328For SaleMLS ID #PW263204, Burma Pedranti, Davis R. Chant - Milford. PWAR as distributed by MLS GRID
- $284,0003 bd2 ba1.8k sqft128 Saint Andrews Dr, Bushkill, PA 18324For SaleMLS ID #PW262174, Tamara Lee Chant, Davis R. Chant - Milford. PWAR as distributed by MLS GRID
- $389,0003 bd3 ba1.8k sqft103 Jack Pine Ct, Milford, PA 18337For SaleMLS ID #PW262955, Rebecca Repecki, Realty Executives Exceptional Milford. PWAR as distributed by MLS GRID
- $439,0004 bd3 ba2.3k sqft110 Plum Ln, Milford, PA 18337For SaleMLS ID #PW263151, Joseph A Scarpaci, E-PRO,SFR, Iron Valley R E Innovate. PWAR as distributed by MLS GRID
- $399,5004 bd3 ba1.9k sqft109 Squaw Hollow Trl, Dingmans Ferry, PA 18328For SaleMLS ID #PW262302, Simon Feisenberger, Weichert Realtors - Ruffino Real Estate. PWAR as distributed by MLS GRID
- $324,9003 bd2 ba1.6k sqft303 Otter Ct, Bushkill, PA 18324For SaleMLS ID #PW262447, Kimberly Grover, Weichert Realtors - Ruffino Real Estate. PWAR as distributed by MLS GRID
- $350,0003 bd2 ba1.7k sqft2522 Jonathan Ct, East Stroudsburg, PA 18302For SaleMLS ID #PAMR2007044, Savannah Vasquez, RE/MAX Centre Realtors. Bright MLS
- $310,9003 bd2 ba1.5k sqft120 Fairview Dr, Dingmans Ferry, PA 18328For SaleMLS ID #PW263191, Denise J. Fey, Century 21 Geba Realty. PWAR as distributed by MLS GRID
- $449,9993 bd3 ba1.7k sqft135 Blueberry Dr, Milford, PA 18337For SaleMLS ID #PW263003, Christian James Zube, Realty Executives Exceptional Milford. PWAR as distributed by MLS GRID
