Skip main navigation
Active
  • Listed by: BHHS Vermont Realty Group/Waterbury • Tina Golon
    $130,000

    1008 Luce Road, Calais, VT 05650

    4beds
    2,052sqft
    : 
    Loading
    Get pre-qualified
    Single Family Residence
    Built in 1793
    1 Acres Lot
    $-- Zestimate®
    $63/sqft
    $-- HOA

    What's special

    Sweeping mountain viewsVersatile living spaceNatural wood accentsWarm and welcoming interiorCozy roomsAbundant light
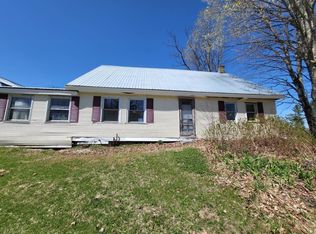
    Nestled in the heart of Vermont’s picturesque countryside, Circa 1793. This serene property is a rare find—with peaceful surroundings and a true connection to nature. Your drive home along Max Gray Road in Calais, VT will astound you with sweeping mountain views. Step inside to find a warm and welcoming interior, with natural wood accents, abundant light, and thoughtful updates on the first floor. Whether you're looking for a year-round residence or a seasonal escape, this home offers versatile living space with cozy rooms and ample potential. Outside, enjoy the tranquility of your private 1 acre—ideal for gardening or simply soaking in the beauty. Located on a quiet country road, yet just 25 minutes from the vibrant village of Montpelier, VT or Hardwick, VT. This location offers both seclusion and convenience. AS-IS. Possible freeze damage. Seller and Agency have no knowledge of systems. Buyer to verify all data. Don’t miss the opportunity to own a slice of Vermont paradise.
    417 days
    |
    1,515
    |
    93
    |

    Zillow last checked:

    Listing updated:

    Listed by:

    Tina Golon,

    BHHS Vermont Realty Group/Waterbury 802-244-5155

    Source: PrimeMLS,MLS#: 5041970MLS Logo

    Loading...

      Facts & features

      Interior

      Bedrooms & bathrooms
      • Bedrooms: 4
      • Bathrooms: 2
      • Full bathrooms: 1
      • 1/2 bathrooms: 1
      Heating
      • None
      Cooling
      • None
      Appliances
      • Included: Dishwasher, Microwave, Gas Range, Refrigerator
      • Laundry: Laundry Hook-ups, 1st Floor Laundry
      Features
      • Ceiling Fan(s), Kitchen Island, Kitchen/Living, Soaking Tub, Walk-in Pantry
      • Flooring: Carpet, Laminate, Softwood, Vinyl
      • Basement: Bulkhead,Dirt,Full,Interior Stairs,Unfinished,Interior Entry
      Interior area
      • Total structure area: 2,584
      • Total interior livable area: 2,052 sqft
      • Finished area above ground: 2,052
      • Finished area below ground: 0

      Property

      Parking
      • Total spaces: 1
      • Parking features: Dirt, Paved, Garage, Parking Spaces 1, Detached
      • Garage spaces: 1
      Accessibility
      • Accessibility features: 1st Floor 1/2 Bathroom, 1st Floor Full Bathroom, 1st Floor Hrd Surfce Flr, 1st Floor Low-Pile Carpet, Bathroom w/Tub, Hard Surface Flooring, Kitchen w/5 Ft. Diameter
      Features
      • Levels: One and One Half
      • Stories: 1.5
      • Patio & porch: Covered Porch
      • Exterior features: Deck
      • Frontage length: Road frontage: 250
      Lot
      • Size: 1 Acres
      • Features: Country Setting, Level, Open Lot, Sloped, Wooded, Rural
      Details
      • Zoning description: Rural Residential
      • Special conditions: In Foreclosure
      • Other equipment: None

      Construction

      Type & style
      • Home type: SingleFamily
      • Architectural style: Cape
      • Property subtype: Single Family Residence
      Materials
      • Wood Frame, Vinyl Siding
      • Foundation: Stone
      • Roof: Corrugated,Metal
      Condition
      • New construction: No
      • Year built: 1793

      Utilities & green energy

      • Electric: 100 Amp Service, Circuit Breakers
      • Sewer: Private Sewer, Septic Tank
      • Utilities for property: Phone

      Community & HOA

      Location
      • Region: Calais

      Financial & listing details

      • Price per square foot: $63/sqft
      • Tax assessed value: $192,800
      • Annual tax amount: $5,375
      • Date on market: 5/20/2025
      • Road surface type: Dirt, Gravel, Unpaved

        Estimated market value

        Not available

        Estimated sales range

        Not available

        $2,910/mo

        Price history

        DateEventPrice
        10/6/2024Listing removed$215,000-4.4%$105/sqft
        Source: PrimeMLS #4989499 Report a problem
        8/30/2024Price change$225,000-10%$110/sqft
        Source: PrimeMLS #4989499 Report a problem
        5/17/2024Price change$250,000-9.1%$122/sqft
        Source: PrimeMLS #4989499 Report a problem
        4/26/2024Price change$275,000-6.8%$134/sqft
        Source: PrimeMLS #4989499 Report a problem
        4/10/2024Price change$295,000-6.3%$144/sqft
        Source: PrimeMLS #4989499 Report a problem
        3/29/2024Listed for sale$315,000$154/sqft
        Source: PrimeMLS #4989499 Report a problem

        Public tax history

        Tax history is unavailable.

        Monthly payment

        Est. payment

        Payment breakdown

        Explore the cost of this home by adjusting the details. Changes won't be saved.
        All calculations are estimates and provided by Zillow, Inc. for informational purposes only. Actual amounts may vary.
        HOA fees may include property taxes on listings classified as Co-Ops. Contact the listing agent and/or owner for fee details.
        Mortgage interest rates are dependent on a number of factors, including credit score, down payment, and repayment length. Interest rate data provided by Zillow Group Marketplace, Inc. as of 1/1/1970 from various mortgage lenders with which we have lead or other similar arrangements; the Estimated Payment is an average of those rates.
        See how much you could borrow to make a competitive offer.

        Climate risks

        Neighborhood: 05648

        Getting around

        0 / 100
        Car-Dependent
        9 / 100
        Somewhat Bikeable

        Nearby schools

        GreatSchools rating
        Schools provided by the listing agent
        • Elementary: Calais Elementary School
        • Middle: U-32
        • High: U32 High School
        • District: Washington Central

        Source: PrimeMLS. This data may not be complete. We recommend contacting the local school district to confirm school assignments for this home.

        A local agent can set up tours, give advice and negotiate with sellers.

        Browse local experts

        Similar homes