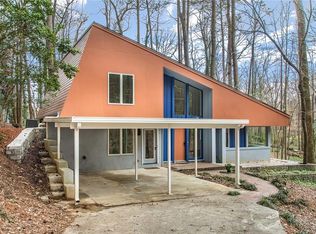
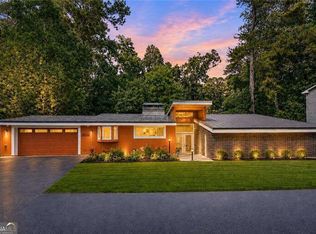
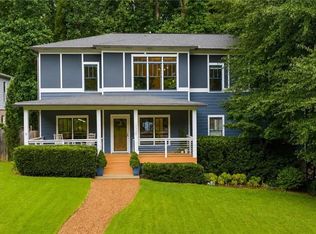
MOTIVATED SELLER -- DRASTICALLY REDUCED PRICE! Home appraised at $1,340,000 in 2023. One of a kind Mid-Century Modern masterpiece, custom restored with attention to detail and design. This incredible private retreat is nestled on an almost acre wooded lot near Emory, CDC, CHOA, VA hospitals, DeKalb Tennis Center and Mason Mill Park (with extensive walking trails) and downtown Decatur. This home has a unique layout, soaring ceilings and lots of natural light from 76 oversized windows and skylights. The iron pivot front door welcomes you to the vaulted foyer with an accent wall and skylight. Off the foyer is flex space with a fireplace can be used as an office or guest bedroom, with an adjacent half bath. Enter the open concept dining area with board-and-batten accent wall from the foyer. A sunken living room with a wall of windows and a convenient wet bar adjoins the dining area. The modern chef's kitchen features a large central island, quartz countertops, wine cooler, high tech refrigerator and walk-in pantry. The spacious owner's suite is located in a private wing of the main level of the home. It features a fireplace, sitting area, beamed ceilings, dual closets, floor-to-ceiling windows overlooking the wooded front yard, and a walkout deck perfect for enjoying the expansive private back yard. The spa-like bathroom has a rainfall shower, separate soaking tub and skylights. The terrace level includes two bedrooms, a full bath, and ample additional space (with exterior entrance at driveway level) that can be used as a den, living room, exercise space or whatever your imagination conjures up! The top level of this home has an additional bedroom with ensuite full bath w/glassed walk-in shower. Completing the interior spaces is a private area with floor-to-ceiling built-in bookcases, custom seating and its own balcony, ideal for a library or media room. The outside space of this urban oasis is as stunning as the interior. An enormous custom wraparound deck covers the entire backside of the home, with grand views of the in-ground teardrop pool, poolside deck (perfect for grilling, al fresco dining and entertaining), and a fully fenced wooded back yard that extends as far as the eye can see. The property includes a two-car garage with plenty of additional storage room, and ample driveway parking as well. Dual HVAC systems are approximately 4 years old. Owners have completed about $100K in upgrades and improvements since they purchased in 2023 -- including complete roof and skylight replacement, flagstone footpath to pool, complete fencing of back yard, custom pool cover, improved drainage system for terrace level and new water heater.
Active
Price cut: $104K (8/2)
$995,000
1008 McConnell Dr, Decatur, GA 30033
5beds
3,288sqft
Single Family Residence, Residential
Built in 1972
0.88 Acres Lot
$990,500 Zestimate®
$303/sqft
$-- HOA
What's special
- 197 days
- 2,555
- 292
Zillow last checked:
Listing updated:
Listed by:
Suzanne Feese,
HomeSmart 404-966-0565
Source: FMLS GA,MLS#: 7723143
Facts & features
Interior
Bedrooms & bathrooms
- Bedrooms: 5
- Bathrooms: 4
- Full bathrooms: 3
- 1/2 bathrooms: 1
- Main level bathrooms: 1
- Main level bedrooms: 2
Rooms
- Room types: Bonus Room, Family Room, Library, Living Room, Media Room, Office, Sun Room
Primary bedroom
- Features: Master on Main, Oversized Master, Sitting Room
- Level: Master on Main, Oversized Master, Sitting Room
Bedroom
- Features: Master on Main, Oversized Master, Sitting Room
Primary bathroom
- Features: Double Vanity, Separate Tub/Shower, Skylights, Soaking Tub
Dining room
- Features: Open Concept, Seats 12+
Kitchen
- Features: Cabinets Other, Cabinets White, Kitchen Island, Pantry Walk-In, Stone Counters, Wine Rack
Heating
- Electric
Cooling
- Ceiling Fan(s), Central Air, Multi Units
Appliances
- Included: Dishwasher, Disposal, Electric Range, Electric Water Heater, ENERGY STAR Qualified Appliances, Microwave, Range Hood, Refrigerator, Self Cleaning Oven
- Laundry: Laundry Room, Main Level
Features
- Beamed Ceilings, Bookcases, Cathedral Ceiling(s), Entrance Foyer 2 Story, High Ceilings 10 ft Main, High Speed Internet, His and Hers Closets, Vaulted Ceiling(s), Walk-In Closet(s), Wet Bar, Other
- Flooring: Ceramic Tile, Luxury Vinyl
- Windows: Skylight(s)
- Basement: Daylight,Driveway Access,Exterior Entry,Finished,Finished Bath,Interior Entry
- Number of fireplaces: 2
- Fireplace features: Decorative, Factory Built, Master Bedroom, Other Room
- Common walls with other units/homes: No Common Walls
Interior area
- Total structure area: 3,288
- Total interior livable area: 3,288 sqft
- Finished area above ground: 3,228
Video & virtual tour
Property
Parking
- Total spaces: 4
- Parking features: Driveway, Garage, Garage Door Opener, Garage Faces Front
- Garage spaces: 2
- Has uncovered spaces: Yes
Accessibility
- Accessibility features: None
Features
- Levels: Three Or More
- Patio & porch: Deck, Front Porch, Rear Porch, Wrap Around
- Exterior features: Lighting, Private Yard, Rain Gutters, Other
- Pool features: Gunite, In Ground, Pool Cover
- Spa features: None
- Fencing: Back Yard,Chain Link,Fenced,Wood
- Has view: Yes
- View description: Trees/Woods
- Waterfront features: None
- Body of water: None
Lot
- Size: 0.88 Acres
- Dimensions: 198 x 105
- Features: Back Yard, Front Yard, Wooded
Details
- Additional structures: Other
- Parcel number: 18 104 05 054
- Other equipment: None
- Horse amenities: None
Construction
Type & style
- Home type: SingleFamily
- Architectural style: Contemporary,Other
- Property subtype: Single Family Residence, Residential
Materials
- Vinyl Siding, Other
- Foundation: Block, Slab
- Roof: Composition
Condition
- Updated/Remodeled
- New construction: No
- Year built: 1972
Utilities & green energy
- Electric: 110 Volts, 220 Volts in Laundry
- Sewer: Public Sewer
- Water: Public
- Utilities for property: Cable Available, Electricity Available, Phone Available, Sewer Available, Underground Utilities, Water Available
Green energy
- Energy efficient items: Appliances, HVAC
- Energy generation: None
- Water conservation: Low-Flow Fixtures
Community & HOA
Community
- Features: Near Public Transport, Near Schools, Near Shopping, Near Trails/Greenway, Park, Restaurant, Tennis Court(s)
- Security: Closed Circuit Camera(s), Security System Owned, Smoke Detector(s)
- Subdivision: Mason Mill
HOA
- Has HOA: No
Location
- Region: Decatur
Financial & listing details
- Price per square foot: $303/sqft
- Tax assessed value: $1,330,500
- Annual tax amount: $5,009
- Date on market: 2/14/2026
- Cumulative days on market: 198 days
- Electric utility on property: Yes
- Road surface type: Asphalt
Estimated market value
$990,500
$941,000 - $1.04M
$5,047/mo
Price history
| Date | Event | Price |
|---|---|---|
| 8/2/2026 | Price change | $995,000-9.5%$303/sqft |
Source:  FMLS GA #7723143 Report a problem FMLS GA #7723143 Report a problem | ||
| 7/24/2026 | Price change | $1,099,000-4.4%$334/sqft |
Source: FMLS GA #7723143 Report a problem | ||
| 7/3/2026 | Price change | $1,150,000-11.2%$350/sqft |
Source: FMLS GA #7723143 Report a problem | ||
| 5/11/2026 | Price change | $1,295,000-4.1%$394/sqft |
Source: FMLS GA #7723143 Report a problem | ||
| 2/23/2026 | Listed for sale | $1,350,000+2.7%$411/sqft |
Source: FMLS GA #7723143 Report a problem | ||
| 6/17/2023 | Listing removed | -- |
Source: FMLS GA #7191797 Report a problem | ||
| 6/14/2023 | Sold | $1,315,000-2.6%$400/sqft |
Source: FMLS GA #7156284 Report a problem | ||
| 6/6/2023 | Pending sale | $1,350,000$411/sqft |
Source: FMLS GA #7156284 Report a problem | ||
| 5/10/2023 | Listed for sale | $1,350,000$411/sqft |
Source: FMLS GA #7156284 Report a problem | ||
| 5/2/2023 | Pending sale | $1,350,000$411/sqft |
Source: FMLS GA #7156284 Report a problem | ||
| 4/20/2023 | Listed for sale | $1,350,000$411/sqft |
Source: FMLS GA #7156284 Report a problem | ||
| 4/20/2023 | Pending sale | $1,350,000+2.7%$411/sqft |
Source: FMLS GA #7156284 Report a problem | ||
| 4/3/2023 | Sold | $1,315,000-2.6%$400/sqft |
Source: HomeSmart Intl Solds #7156284_30033 Report a problem | ||
| 3/24/2023 | Listed for rent | $7,000$2/sqft |
Source: FMLS GA #7191797 Report a problem | ||
| 3/21/2023 | Price change | $1,350,000-3.6%$411/sqft |
Source:  GAMLS #10135311 Report a problem GAMLS #10135311 Report a problem | ||
| 2/27/2023 | Price change | $1,400,000-6.7%$426/sqft |
Source: FMLS GA #7156284 Report a problem | ||
| 12/29/2022 | Listed for sale | $1,500,000+165.5%$456/sqft |
Source: FMLS GA #7156284 Report a problem | ||
| 3/23/2022 | Sold | $565,000+14.4%$172/sqft |
Source: FMLS GA #6992400 Report a problem | ||
| 1/25/2022 | Pending sale | $494,000$150/sqft |
Source: FMLS GA #6992400 Report a problem | ||
| 1/21/2022 | Listed for sale | $494,000+93.7%$150/sqft |
Source: FMLS GA #6992400 Report a problem | ||
| 8/28/1995 | Sold | $255,000$78/sqft |
Source: Public Record Report a problem | ||
Public tax history
| Year | Property taxes | Tax assessment |
|---|---|---|
| 2025 | $5,009 -70.9% | $532,200 +4.7% |
| 2024 | $17,192 +10.1% | $508,080 +46.3% |
| 2023 | $15,616 +689.7% | $347,400 +75.7% |
| 2022 | $1,977 0% | $197,680 -13.1% |
| 2021 | $1,978 -0.3% | $227,600 +4.9% |
| 2020 | $1,984 +3.2% | $216,880 +4.6% |
| 2019 | $1,922 +1.6% | $207,280 +35.9% |
| 2018 | $1,893 -64.7% | $152,560 |
| 2017 | $5,358 -7.3% | $152,560 -13.5% |
| 2016 | $5,780 | $176,400 +47% |
| 2014 | $5,780 | $120,000 |
| 2013 | -- | $120,000 -40.2% |
| 2012 | -- | $200,640 +67.4% |
| 2011 | -- | $119,840 |
| 2010 | $3,795 | $119,840 |
| 2009 | $3,795 +8.8% | $119,840 |
| 2008 | $3,489 +19.1% | $119,840 |
| 2007 | $2,930 | $119,840 +18.5% |
| 2006 | $2,930 -24.9% | $101,120 -25.3% |
| 2005 | $3,902 +1.9% | $135,400 |
| 2004 | $3,827 -3.4% | $135,400 -3.7% |
| 2003 | $3,963 +33.7% | $140,640 +13.4% |
| 2002 | $2,964 +13.7% | $124,000 |
| 2001 | $2,608 | $124,000 |
Find assessor info on the county website
Monthly payment
Est. payment
Payment breakdown
Explore the cost of this home by adjusting the details. Changes won't be saved.Climate risks
Neighborhood: 30033
Nearby schools
Schools provided by the listing agent
- Elementary: Briar Vista
- Middle: Druid Hills
- High: Druid Hills
Source: FMLS GA. This data may not be complete. We recommend contacting the local school district to confirm school assignments for this home.
Similar homes
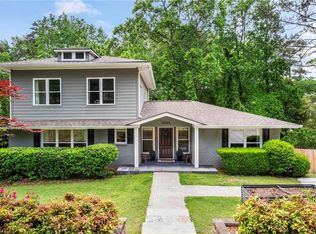
- $975,0004 bd4 ba2.8k sqft3026 Skyland Dr NE, Chamblee, GA 30341For Sale
 MLS ID #7813635, BLAIR BRANCH HUCKEBA, Dorsey Alston Realtors. FMLS GA
 - $899,0005 bd3 ba4.3k sqft1989 N Ridgeway Rd NE, Atlanta, GA 30345Active
 MLS ID #10795316, Mikel D Muffley, Weichert Realtors - The Collective. GAMLS
 - $899,0005 bd4 ba3k sqft1320 Arnold Ave NE, Atlanta, GA 30324For Sale
 MLS ID #7808237, Carson Cowan, Atlanta Fine Homes Sotheby's International. FMLS GA
 - $995,0005 bd6 ba4.8k sqft8180 Tynecastle Dr, Sandy Springs, GA 30350For Sale
 MLS ID #7793898, Joe Crochet, Compass. FMLS GA
 - $899,9005 bd4 ba4k sqft5004 Mountclaire Rd, Tucker, GA 30087For SaleMLS ID #7808695, AZIZI PENNY, HomeSmart. FMLS GA
- $930,0003 bd2 ba2.1k sqft1446 Briarcliff Rd NE, Atlanta, GA 30306For SaleMLS ID #7814417, Kristal Elam, Elated Real Estate Corporation. FMLS GA
- $1,150,0003 bd4 ba3.5k sqft2223 Meadowvale Dr, Atlanta, GA 30345For SaleMLS ID #7786931, MARIA MARSHALL, Dorsey Alston Realtors. FMLS GA
- $798,7505 bd4 ba3.1k sqft570 Elden Dr, Sandy Springs, GA 30342For SaleMLS ID #7821206, BILL AMES, Ames Realty Group, Inc.. FMLS GA
- $649,9995 bd3 ba2.8k sqft1023 Milam Cir, Clarkston, GA 30021For SaleMLS ID #7817289, Geovanna Tellez Flores, Daniels Real Estate Group, LLC. FMLS GA
- $875,0005 bd4 ba3.2k sqft2735 Misty Morning Ln, Roswell, GA 30076For SaleMLS ID #7810447, MARYANNE WINCHESTER, Atlanta Fine Homes Sotheby's International. FMLS GA
- $825,0004 bd3 ba2.7k sqft401 Ashburton Ave, Atlanta, GA 30317For SaleMLS ID #7801303, Kim Wilkin, Atlanta Fine Homes Sotheby's International. FMLS GA
- $1,150,0005 bd4 ba4k sqft3700 Cloudland Dr NW, Atlanta, GA 30327For SaleMLS ID #7780231, Ben Hirsh, Hirsh Real Estate Buckhead.com. FMLS GA
- $1,275,0004 bd4 ba4k sqft922 Barton Woods Rd NE, Atlanta, GA 30307ActiveMLS ID #10811634, Alex Tucker, Keller Williams Realty. GAMLS
- $1,325,0005 bd4 ba2.9k sqft316 Madison Ave, Decatur, GA 30030ActiveMLS ID #10790500, Butch Whitfield, Harry Norman Realtors. GAMLS
- $550,0003 bd2 ba1.7k sqft2413 N Decatur Rd, Decatur, GA 30033For SaleMLS ID #7765345, Renee Nersesyan, Compass. FMLS GA
- $895,0003 bd3 ba2.6k sqft1175 Chalfont Walk NE, Atlanta, GA 30319For SaleMLS ID #7822713, KIM BOYD, Atlanta Fine Homes Sotheby's International. FMLS GA
- $879,9904 bd3 ba2.8k sqft79 Mortimer St SE, Atlanta, GA 30317For SaleMLS ID #7817810, Paul Cobb, ACC Realty. FMLS GA
- $1,100,0005 bd5 ba4.6k sqft5343 Lake View Clb, Dunwoody, GA 30338ActiveMLS ID #10827736, Karen C Cannon, Karen Cannon REALTORS Inc.. GAMLS
- $895,0003 bd3 ba2k sqft604 Mead St SE, Atlanta, GA 30312ActiveMLS ID #10834311, Valerie Gonzalez, Keller Williams Realty. GAMLS
