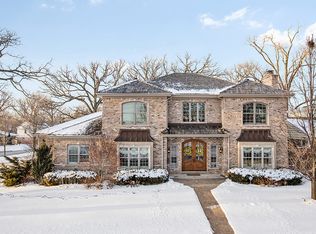
Welcome to this beautifully maintained all-brick home, ideally situated on a picturesque tree-lined street in the heart of Northbrook. Filled with natural light, this exceptional residence offers 5 bedrooms, 4.5 bathrooms, a fully finished basement, and a spacious, functional floor plan designed for both everyday living and entertaining. Step into the dramatic two-story foyer, which welcomes you into the heart of the home. The chef's kitchen features custom cabinetry, high-end appliances, a wine refrigerator, breakfast bar, and a sunny dining area that flows seamlessly into the expansive family room with a cozy gas fireplace. Large windows overlook the deck and beautifully landscaped backyard, creating the perfect indoor-outdoor connection. A separate dining area adjacent to the kitchen provides an ideal setting for hosting family and friends. Just off the family room is a spacious private office or den, offering the flexibility to serve as a home office, playroom, or reading retreat. A formal living room with a gas fireplace completes the main level, providing an elegant space for relaxing or entertaining. The second level features four generously sized bedrooms and a conveniently located laundry room. The luxurious primary suite is a true retreat, complete with a fireplace, skylight, sitting area, walk-in closets, and a spa-inspired bathroom with dual vanities, a Jacuzzi tub, and a separate shower. Bedrooms two and three share a Jack-and-Jill bathroom, while the fourth bedroom enjoys its own private en-suite bath. The finished lower level expands the living space with a large recreation/family room featuring a fireplace, a fifth bedroom, a full bathroom, and abundant storage. Additional highlights include a mudroom off the attached three-car garage with epoxy flooring, hardwood floors throughout, and a sprinkler/irrigation system. Ideally located next to a neighborhood park and just minutes from downtown Northbrook's shopping, dining, and Metra station, this home also offers easy access to I-90/94. Located within highly acclaimed District 28 and District 225 schools, including Greenbriar Elementary School, Northbrook Junior High School, and Glenbrook North High School, this exceptional home truly has it all.
Closed
Zillow last checked:
Listing updated:
Bought with:
Michael Maggio
@properties Christie's International Real Estate
Source: MRED as distributed by MLS GRID,MLS#: 12714940
Price history
| Date | Event | Price |
|---|---|---|
| 11/12/2026 | Sold | $1,470,000-1.9%$309/sqft |
Source:  MRED as distributed by MLS GRID #12714940 Report a problem | ||
| 10/22/2026 | Pending sale | $1,499,000$315/sqft |
Source: MRED as distributed by MLS GRID #12714940 Report a problem | ||
| 9/8/2026 | Contingent | $1,499,000$315/sqft |
Source: MRED as distributed by MLS GRID #12714940 Report a problem | ||
| 7/29/2026 | Listed for sale | $1,499,000+131.1%$315/sqft |
Source: MRED as distributed by MLS GRID #12714940 Report a problem | ||
| 1/12/2011 | Sold | $648,675+20.2%$136/sqft |
Source: MRED as distributed by MLS GRID #07615369 Report a problem | ||
| 8/26/2010 | Listed for sale | $539,550-44.7%$113/sqft |
Source: NRT Chicago #07615369 Report a problem | ||
| 3/13/2009 | Listing removed | $975,000$205/sqft |
Source: NRT Chicago #07089063 Report a problem | ||
| 12/12/2008 | Price change | $975,000+10.8%$205/sqft |
Source: NRT Chicago #07089063 Report a problem | ||
| 7/23/2008 | Price change | $879,900-2.2%$185/sqft |
Source: NRT Chicago #06650070 Report a problem | ||
| 7/16/2008 | Price change | $899,999-6.3%$189/sqft |
Source: NRT Chicago #06650070 Report a problem | ||
| 7/4/2008 | Price change | $959,999-4%$202/sqft |
Source: NRT Chicago #06650070 Report a problem | ||
| 6/19/2008 | Listed for sale | $999,999-4.7%$210/sqft |
Source: NRT Chicago #06650070 Report a problem | ||
| 4/30/2008 | Listing removed | $1,049,000$220/sqft |
Source: Number1Expert #2183789 Report a problem | ||
| 4/26/2008 | Price change | $1,049,000-4.5%$220/sqft |
Source: Number1Expert #2183789 Report a problem | ||
| 4/3/2008 | Listed for sale | $1,099,000-21.4%$231/sqft |
Source: Grandlin Real Estate & Financial Services #06650070 Report a problem | ||
| 1/18/2008 | Listing removed | $1,399,000$294/sqft |
Source: Number1Expert #2183789 Report a problem | ||
| 11/14/2007 | Listed for sale | $1,399,000+248.9%$294/sqft |
Source: Number1Expert #2183789 Report a problem | ||
| 6/22/2005 | Sold | $401,000+21.9%$84/sqft |
Source: Public Record Report a problem | ||
| 5/10/2005 | Sold | $329,000+214.3%$69/sqft |
Source: Public Record Report a problem | ||
| 9/4/1997 | Sold | $104,666$22/sqft |
Source: Public Record Report a problem | ||
Get a cash offer in 3 minutes
Find out how much your home could sell for in as little as 3 minutes with a no-obligation cash offer.
Estimated market value
