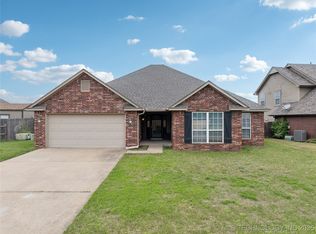
Beautiful home inside and out! New privacy fence, large shed in back, new carpet, new dishwasher. Conveniently located close to most all amenities. Listing agent is part owner and a licensed OK real estate broker.
Pending
$269,500
1008 Midway Rd, Claremore, OK 74019
3beds
1,636sqft
Single Family Residence
Built in 2016
8,102 Square Feet Lot
$-- Zestimate®
$165/sqft
$20/mo HOA
What's special
New privacy fenceLarge shed in backNew carpetNew dishwasher
- 27 days
- 633
- 41
Zillow last checked:
Listing updated:
Listed by:
Tom Alley 918-798-0301,
Fidelity Realty Group
Source: MLS Technology, Inc.,MLS#: 2633797
Originating MLS: MLS Technology
Facts & features
Interior
Bedrooms & bathrooms
- Bedrooms: 3
- Bathrooms: 2
- Full bathrooms: 2
Primary bedroom
- Description: Primary Bedroom,Private Bath
- Level: First
Bedroom
- Description: Bedroom,No Bath
- Level: First
Bedroom
- Description: Bedroom,No Bath
- Level: First
Primary bathroom
- Description: Primary Bath,Separate Shower
- Level: First
Bathroom
- Description: Hall Bath,
- Level: First
Den
- Description: Den/Family Room,
- Level: First
Kitchen
- Description: Kitchen,Breakfast Nook,Eat-In
- Level: First
Living room
- Description: Living Room,
- Level: First
Utility room
- Description: Utility Room,Inside
- Level: First
Heating
- Central, Gas
Cooling
- Central Air
Appliances
- Included: Dishwasher, Disposal, Gas Water Heater, Microwave, Oven, Range, Stove, Plumbed For Ice Maker
- Laundry: Electric Dryer Hookup, Gas Dryer Hookup
Features
- Granite Counters, High Ceilings, High Speed Internet, Cable TV, Wired for Data, Ceiling Fan(s), Electric Oven Connection, Electric Range Connection, Gas Oven Connection
- Flooring: Carpet, Tile
- Windows: Vinyl, Insulated Windows, Storm Window(s)
- Basement: None
- Has fireplace: No
Interior area
- Total structure area: 1,636
- Total interior livable area: 1,636 sqft
Property
Parking
- Total spaces: 2
- Parking features: Attached, Garage
- Attached garage spaces: 2
Features
- Levels: One
- Stories: 1
- Patio & porch: Covered, Patio
- Exterior features: Landscaping, Rain Gutters
- Pool features: None
- Fencing: Privacy
Lot
- Size: 8,102 Square Feet
- Features: None
Details
- Additional structures: Shed(s)
- Parcel number: 660087891
Construction
Type & style
- Home type: SingleFamily
- Architectural style: French Provincial
- Property subtype: Single Family Residence
Materials
- Brick, Wood Frame
- Foundation: Slab
- Roof: Asphalt,Fiberglass
Condition
- Year built: 2016
Utilities & green energy
- Sewer: Public Sewer
- Water: Public
- Utilities for property: Cable Available, Electricity Available, Natural Gas Available, Phone Available
Green energy
- Energy efficient items: Insulation, Windows
Community & HOA
Community
- Features: Gutter(s), Sidewalks
- Security: No Safety Shelter
- Subdivision: Harvest Hill
HOA
- Has HOA: Yes
- Amenities included: Park
- HOA fee: $245 annually
Location
- Region: Claremore
Financial & listing details
- Price per square foot: $165/sqft
- Tax assessed value: $211,107
- Date on market: 9/12/2026
- Cumulative days on market: 24 days
- Listing terms: Conventional,FHA,VA Loan
Estimated market value
Not available
Estimated sales range
Not available
Not available
Price history
| Date | Event | Price |
|---|---|---|
| 10/1/2026 | Pending sale | $269,500$165/sqft |
Source: | ||
| 9/18/2026 | Listed for sale | $269,500$165/sqft |
Source: | ||
| 9/14/2026 | Pending sale | $269,500$165/sqft |
Source: | ||
| 9/12/2026 | Listed for sale | $269,500+44.9%$165/sqft |
Source: | ||
| 7/13/2017 | Sold | $186,000+6.3%$114/sqft |
Source: | ||
| 7/20/2016 | Sold | $175,000$107/sqft |
Source: | ||
Public tax history
| Year | Property taxes | Tax assessment |
|---|---|---|
| 2025 | -- | $23,222 +3% |
| 2024 | -- | $22,545 +3% |
| 2023 | -- | $21,889 +3% |
| 2022 | -- | $21,251 +3% |
| 2021 | -- | $20,632 +1.6% |
| 2020 | -- | $20,301 +0.6% |
| 2019 | -- | $20,184 +4.1% |
| 2017 | $1,781 +10996.6% | $19,390 +10793.3% |
| 2016 | $16 -12.6% | $178 -10.1% |
| 2015 | $18 -91% | $198 -91% |
| 2014 | $204 +1008.7% | $2,200 +1011.1% |
| 2013 | $18 +3.4% | $198 |
| 2012 | $18 | $198 |
Find assessor info on the county website
Monthly payment
Est. payment
Payment breakdown
Explore the cost of this home by adjusting the details. Changes won't be saved.Climate risks
Neighborhood: 74019
Nearby schools
Schools provided by the listing agent
- Elementary: Catalayah
- High: Claremore
- District: Claremore - Sch Dist (20)
Source: MLS Technology, Inc.. This data may not be complete. We recommend contacting the local school district to confirm school assignments for this home.