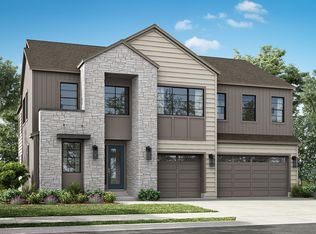
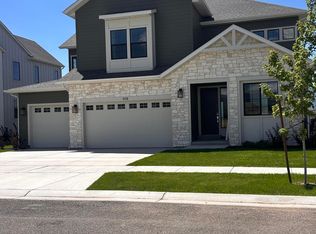
The Plan 6 combines open-concept living with smart, adaptable spaces. A main-floor guest suite and private office offer everyday flexibility, while the gourmet kitchen flows into the great room, dining area, and optional covered outdoor living. Upstairs features a loft, three bedrooms, and a spacious primary suite with dual walk-in closets. The standard unfinished basement adds an additional 1,675 square feet of future flexibility, with plenty of storage or the option to add a rec room, two more bedrooms, and a full bath. Popular upgrades include a freestanding tub and beverage center.
This property is not currently displayed as for sale or rent on Zillow. This may be different from what's on other websites or public sources.