Capture Panoramic Sunset & City Light Views from Sandia Mountain in ABQ to Pajarito Peak in Los Alamos from this refined residence with 3 Bedrooms, 2.5 Baths, No Steps, Hot Tub & Privacy Gate at the driveway, built by locally-renowned Wolf Corp. in the Gated High Summit community, minutes from town & close to Santa Fe Ski area & hiking trails.
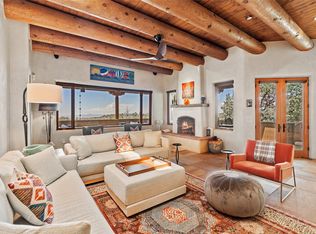
The Living/Dining area features a wood-burning fireplace, extraordinary views & access to the covered back Portal area.
The Chef's Kitchen features a casual eating nook, 48-inch Wolf six-burner range plus an additional wall oven & microwave, Sub-Zero refrigerator, and a 12-foot island with bar sink & seating for guests. A dramatic skylight, petrified wood backsplash, & hanging onyx lamps add distinctive character.
The Family Room adjacent to the Kitchen is perfect for casual entertaining with room for a big-screen TV as well as access to the covered back portal. A private hot tub is discretely located below the back portal.
The Primary Bedroom suite includes a wood-burning fireplace, seating area, City Light views, access to the covered portal area, soaking tub, separate steam shower, double vanities, heated towel rack & walk-in closet. The two secondary bedrooms, one utilized as an office, share a bath.
Viga ceilings, plaster walls plus oak & flagstone floors create a harmonious but not heavy Southwestern aesthetic. In-floor radiant heat provides warmth in the Winter and Ten mini-splits provide heat & cooling.
The portal running the length of the home connects the Living areas & Primary Suite to the outdoors creating a seamless indoor/outdoor experience with a front-row seat to the ever-changing Mountain, Sunset & City Light Views. Call for a showing today.
Sold
Zillow last checked:
Listing updated:
Bought with:
Darlene L. Streit, 15598
Sotheby's Int. RE/Grant
Source: SFARMLS,MLS#: 202602477 Originating MLS: Santa Fe Association of REALTORS
Originating MLS: Santa Fe Association of REALTORSPrice history
| Date | Event | Price |
|---|---|---|
| 8/31/2026 | Sold | -- |
Source:  SFARMLS #202602477 Report a problem SFARMLS #202602477 Report a problem | ||
| 8/9/2026 | Pending sale | $2,195,000$661/sqft |
Source: SFARMLS #202602477 Report a problem | ||
| 6/29/2026 | Listed for sale | $2,195,000+59.6%$661/sqft |
Source: SFARMLS #202602477 Report a problem | ||
| 8/1/2019 | Listing removed | $1,375,000$414/sqft |
Source: Barker Realty, LLC #201901584 Report a problem | ||
| 7/1/2019 | Pending sale | $1,375,000$414/sqft |
Source: Barker Realty, LLC #201901584 Report a problem | ||
| 5/30/2019 | Price change | $1,375,000-5.2%$414/sqft |
Source: Barker Realty, LLC #201901584 Report a problem | ||
| 4/22/2019 | Listed for sale | $1,450,000$436/sqft |
Source: Barker Realty, LLC #201901584 Report a problem | ||
| 6/9/2011 | Sold | -- |
Source: Agent Provided Report a problem | ||
Get a cash offer in 3 minutes
Find out how much your home could sell for in as little as 3 minutes with a no-obligation cash offer.
Estimated market value
$1,999,700
