***Showings will be ONLY Saturday (Nov.14) and Sunday (Nov.15) 10 am -4pm*** 3 Bedroom 1-1/2 Bath Multi Level Split in Rosewood Gardens. Great Location and School District!! Property needs work and is being sold "AS-IS." Buyer is responsible for obtaining U&O certification with Warminster Twp. Buyer will need to apply for a temporarily U&O with Warminster Twp prior to settlement. Property has tons of potential but priced accordingly. Make your offer today!
For sale
$364,900
1008 Victoria Rd, Warminster, PA 18974
3beds
1,652sqft
Single Family Residence
Built in 1956
10,125 Square Feet Lot
$-- Zestimate®
$221/sqft
$-- HOA
What's special
Multi level split
- 6 days
- 2,071
- 162
Likely to sell faster than
Zillow last checked:
Listing updated:
Listed by:
Frank Causey 843-467-8702,
Homestarr Realty 2153555565
Source: Bright MLS,MLS#: PABU2135488
Facts & features
Interior
Bedrooms & bathrooms
- Bedrooms: 3
- Bathrooms: 2
- Full bathrooms: 1
- 1/2 bathrooms: 1
- Main level bathrooms: 2
- Main level bedrooms: 3
Basement
- Area: 0
Heating
- Forced Air, Natural Gas
Cooling
- Central Air, Electric
Appliances
- Included: Gas Water Heater
- Laundry: Lower Level
Features
- Ceiling Fan(s), Eat-in Kitchen
- Flooring: Carpet, Vinyl
- Basement: Partial
- Has fireplace: No
Interior area
- Total structure area: 1,652
- Total interior livable area: 1,652 sqft
- Finished area above ground: 1,652
- Finished area below ground: 0
Property
Parking
- Parking features: None
Accessibility
- Accessibility features: 2+ Access Exits
Features
- Levels: Multi/Split,One and One Half
- Stories: 1.5
- Patio & porch: Deck
- Pool features: None
Lot
- Size: 10,125 Square Feet
- Dimensions: 75 x 135
- Features: Front Yard, Rear Yard, SideYard(s)
Details
- Additional structures: Above Grade, Below Grade
- Parcel number: 49010065
- Zoning: R2
- Special conditions: Standard
Construction
Type & style
- Home type: SingleFamily
- Architectural style: Other
- Property subtype: Single Family Residence
Materials
- Vinyl Siding, Stone
- Foundation: Concrete Perimeter
- Roof: Shingle
Condition
- Good
- New construction: No
- Year built: 1956
Utilities & green energy
- Sewer: Public Sewer
- Water: Public
- Utilities for property: Cable Connected
Community & HOA
Community
- Subdivision: Rosewood Park
HOA
- Has HOA: No
Location
- Region: Warminster
- Municipality: WARMINSTER TWP
Financial & listing details
- Price per square foot: $221/sqft
- Tax assessed value: $21,200
- Annual tax amount: $4,927
- Date on market: 11/12/2026
- Listing agreement: Exclusive Right To Sell
- Listing terms: Cash,Conventional
- Ownership: Fee Simple
Estimated market value
Not available
Estimated sales range
Not available
Not available
Price history
| Date | Event | Price |
|---|---|---|
| 11/12/2026 | Listed for sale | $364,900+31.3%$221/sqft |
Source:  Bright MLS #PABU2135488 Report a problem | ||
| 9/14/2005 | Sold | $278,000$168/sqft |
Source: Public Record Report a problem | ||
Public tax history
| Year | Property taxes | Tax assessment |
|---|---|---|
| 2026 | $4,799 +3.9% | $21,200 |
| 2025 | $4,620 | $21,200 |
| 2024 | $4,620 +6.5% | $21,200 |
| 2023 | $4,337 +2.2% | $21,200 |
| 2022 | $4,244 +2.4% | $21,200 |
| 2021 | $4,145 +1.4% | $21,200 |
| 2020 | $4,087 +8.2% | $21,200 |
| 2018 | $3,777 +3% | $21,200 |
| 2017 | $3,667 | $21,200 |
| 2016 | $3,667 -3.4% | $21,200 |
| 2015 | $3,797 | $21,200 |
| 2014 | $3,797 | $21,200 |
| 2013 | -- | $21,200 |
| 2012 | -- | $21,200 |
| 2011 | -- | $21,200 |
| 2010 | -- | $21,200 |
| 2009 | -- | $21,200 |
| 2008 | -- | $21,200 |
| 2007 | -- | $21,200 |
| 2006 | -- | $21,200 |
| 2005 | -- | $21,200 +300% |
| 2004 | -- | $5,300 |
| 2003 | -- | $5,300 |
| 2002 | -- | $5,300 |
| 2000 | -- | $5,300 |
Find assessor info on the county website
Monthly payment
Est. payment
Payment breakdown
Explore the cost of this home by adjusting the details. Changes won't be saved.Climate risks
Neighborhood: 18974
Nearby schools
Schools provided by the listing agent
- District: Centennial
Source: Bright MLS. This data may not be complete. We recommend contacting the local school district to confirm school assignments for this home.

Similar homes
- $--3 bd2 ba1.1k sqft1309 Caledonia Dr, Warminster, PA 18974AuctionAuction.com 2
- $355,0003 bd1 ba952 sqft336 Beech St, Warminster, PA 18974For Sale
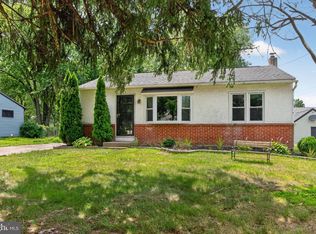
 MLS ID #PABU2127750, Amanda Smith, Roc Hous Real Estate LLC. Bright MLS
- $425,0003 bd2 ba1.2k sqft386 Hawthorne St, Warminster, PA 18974For Sale
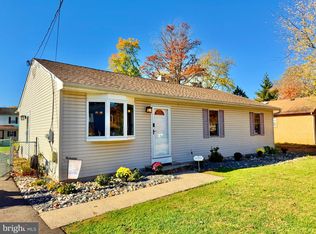 MLS ID #PABU2134766, Mike Zanolli, Keller Williams Real Estate-Montgomeryville. Bright MLS
- $405,0003 bd2 ba1.6k sqft23 Barbara Rd, Hatboro, PA 19040For Sale
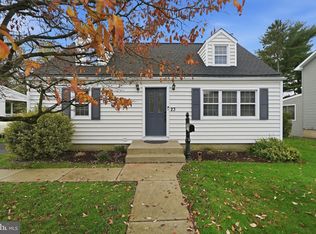 MLS ID #PAMC2200368, Sharon Diller, Coldwell Banker Realty. Bright MLS
- $499,0004 bd2 ba1.6k sqft1039 Redbarn Rd, Warminster, PA 18974For SaleMLS ID #PABU2135816, Paul Augustine, RE/MAX Centre Realtors. Bright MLS
- $399,0003 bd1 ba1.2k sqft601 W County Line Rd, Hatboro, PA 19040For SaleMLS ID #PAMC2198304, Kelly Valentine, EXP Realty, LLC. Bright MLS
- $439,0003 bd2 ba1.3k sqft331 Cedar St, Warminster, PA 18974For SaleMLS ID #PABU2133878, Brittany Nettles, Keller Williams Real Estate. Bright MLS
- $499,9003 bd3 ba1.1k sqft379 Kalmia St, Warminster, PA 18974For SaleMLS ID #PABU2134822, Tony Alicea, Keller Williams Real Estate-Blue Bell. Bright MLS
- $450,0004 bd2 ba1.7k sqft678 Clifford St, Warminster, PA 18974For SaleMLS ID #PABU2132444, Joseph Faro, RE/MAX 2000. Bright MLS
- $460,0003 bd3 ba1.5k sqft921 W Bristol Rd, Warminster, PA 18974For SaleMLS ID #PABU2130168, Kevin Fullam, BHHS Fox & Roach-Southampton. Bright MLS
- $390,0003 bd2 ba1.4k sqft635 W County Line Rd, Hatboro, PA 19040For SaleMLS ID #PAMC2177652, Robin Ibbetson, RE/MAX 440 - Doylestown. Bright MLS
- $525,0003 bd2 ba1.4k sqft201 Barbara Ln, Warminster, PA 18974For SaleMLS ID #PABU2134952, Jimmy Caraway, Redfin Corporation. Bright MLS
- $499,0004 bd3 ba1.5k sqft43 Greene Rd, Warminster, PA 18974For SaleMLS ID #PABU2132786, Laura DiPillo, RE/MAX Centre Realtors. Bright MLS
- $375,0003 bd2 ba1.4k sqft6 Ember Ln, Horsham, PA 19044For SaleMLS ID #PAMC2198630, Jim Nuskey, Long & Foster Real Estate, Inc.. Bright MLS
- $475,0004 bd3 ba2.4k sqft529 Fisher Ln, Warminster, PA 18974For SaleMLS ID #PABU2134874, Mr. Derek Greene, The Greene Realty Group. Bright MLS
- $399,9004 bd2 ba2k sqft419 Continental Rd, Hatboro, PA 19040For SaleMLS ID #PAMC2198722, Wendy JAMES, Realty One Group Supreme. Bright MLS
- $399,9993 bd1 ba1.1k sqft443 Vincent Rd, Willow Grove, PA 19090For SaleMLS ID #PAMC2198852, Dan Henner, Howard Hanna Real Estate Services. Bright MLS
