Stunning views, spacious living, and the best of Central Coast living! Welcome to 10080 Andrita Road, ideally situated on the highly desirable west side of Atascadero. Surrounded by rolling hills, mature oak trees, and breathtaking panoramic views, this beautiful property offers the perfect combination of privacy, comfort, and space to enjoy.Inside, you'll find a spacious, thoughtfully designed home featuring generous living areas, abundant natural light, beautiful wood flooring, fresh carpeting, and picturesque views throughout. The well-appointed kitchen offers granite countertops, stainless steel appliances, extensive cabinetry, and plenty of room for entertaining.The outdoor setting is truly something special! Enjoy your own private retreat featuring a sparkling swimming pool overlooking the surrounding countryside, expansive entertaining areas, established landscaping, and plenty of space for gardening, outdoor activities, and relaxation. Whether hosting friends or enjoying a peaceful evening sunset, this property captures the essence of Central Coast living.Additional highlights include an updated roof, three-car garage, detached workshop, city water, and a certified septic system and leach field. Fresh carpeting and move-in-ready condition add to the property's appeal. Enjoy the tranquility of country living while remaining conveniently close to downtown Atascadero, Paso Robles, local wineries, and Central Coast beaches.An exceptional opportunity to enjoy space, privacy, incredible views, and the lifestyle that makes west-side Atascadero so desirable!
Under contract
Listed by: eXp Realty of California, Inc. • Michael Hess Aanerud • Contact: aanerud.michael@gmail.com
$1,185,000
10080 Andrita Rd, Atascadero, CA 93422
4beds
3,155sqft
Single Family Residence
Built in 1976
2.21 Acres Lot
$1,189,800 Zestimate®
$376/sqft
$-- HOA
What's special
- 11 days
- 1,733
- 173
Likely to sell faster than
Zillow last checked:
Listing updated:
Listed by:
Michael Hess Aanerud DRE #01977611 aanerud.michael@gmail.com,
eXp Realty of California, Inc.
Source: CRMLS,MLS#: NS26222487 Originating MLS: California Regional MLS
Facts & features
Interior
Bedrooms & bathrooms
- Bedrooms: 4
- Bathrooms: 3
- Full bathrooms: 3
- Main level bathrooms: 1
- Main level bedrooms: 1
Rooms
- Room types: Bonus Room, Bedroom, Center Hall, Den, Entry/Foyer, Exercise Room, Family Room, Foyer, Game Room, Kitchen, Laundry, Living Room, Primary Bathroom, Primary Bedroom, Office, Other
Primary bedroom
- Features: Primary Suite
Primary bedroom
- Features: Main Level Primary
Bedroom
- Features: Bedroom on Main Level
Cooling
- Central Air
Appliances
- Laundry: Laundry Room
Features
- Bedroom on Main Level, Entrance Foyer, Main Level Primary, Primary Suite, Walk-In Closet(s)
- Has fireplace: Yes
- Fireplace features: Family Room, Living Room, Wood Burning
- Common walls with other units/homes: No Common Walls
Interior area
- Total interior livable area: 3,155 sqft
Property
Parking
- Total spaces: 3
- Parking features: Asphalt, Boat, Garage Faces Front, RV Potential
- Garage spaces: 3
Features
- Levels: Two
- Stories: 2
- Entry location: 1
- Has private pool: Yes
- Pool features: Fenced, Gas Heat, Heated, Private
- Has view: Yes
- View description: Courtyard, Canyon, Hills, Mountain(s), Panoramic, Trees/Woods
Lot
- Size: 2.21 Acres
- Features: Back Yard
Details
- Parcel number: 054321014
- Special conditions: Standard
Construction
Type & style
- Home type: SingleFamily
- Property subtype: Single Family Residence
Condition
- New construction: No
- Year built: 1976
Utilities & green energy
- Sewer: Septic Tank
- Water: Public
Community & HOA
Community
- Features: Foothills
- Subdivision: Atnorthwest(20)
Location
- Region: Atascadero
Financial & listing details
- Price per square foot: $376/sqft
- Tax assessed value: $217,604
- Date on market: 10/14/2026
- Cumulative days on market: 11 days
- Listing terms: Cash to New Loan
Estimated market value
$1,189,800
$1.13M - $1.25M
$3,646/mo
Price history
| Date | Event | Price |
|---|---|---|
| 10/18/2026 | Contingent | $1,185,000$376/sqft |
Source:  CRMLS #NS26222487 Report a problem | ||
| 10/14/2026 | Listed for sale | $1,185,000$376/sqft |
Source: CRMLS #NS26222487 Report a problem | ||
Public tax history
| Year | Property taxes | Tax assessment |
|---|---|---|
| 2026 | -- | $217,604 +2% |
| 2025 | $2,357 +4.9% | $213,338 +2% |
| 2024 | $2,246 +0.1% | $209,156 +2% |
| 2023 | $2,244 +1.3% | $205,056 +2% |
| 2022 | $2,215 +2.1% | $201,036 +2% |
| 2021 | $2,170 +1.1% | $197,096 +1% |
| 2020 | $2,146 +2.1% | $195,076 +2% |
| 2019 | $2,103 +2.1% | $191,252 +2% |
| 2018 | $2,060 +2.1% | $187,503 +2% |
| 2017 | $2,018 +2.1% | $183,827 +2% |
| 2016 | $1,977 | $180,224 +1.5% |
| 2015 | $1,977 +11.3% | $177,518 +2% |
| 2014 | $1,776 | $174,042 +2.5% |
| 2012 | -- | $169,859 +2% |
| 2011 | -- | $166,529 +0.8% |
| 2010 | -- | $165,285 -0.2% |
| 2009 | -- | $165,679 +2% |
| 2008 | -- | $162,432 +2% |
| 2007 | -- | $159,248 +2% |
| 2006 | -- | $156,127 +2% |
| 2005 | -- | $153,066 +2% |
| 2004 | -- | $150,066 +1.9% |
| 2003 | -- | $147,317 +2% |
| 2002 | -- | $144,429 +2% |
| 2001 | -- | $141,598 |
Find assessor info on the county website
Monthly payment
Est. payment
Payment breakdown
Explore the cost of this home by adjusting the details. Changes won't be saved.Climate risks
Neighborhood: 93422
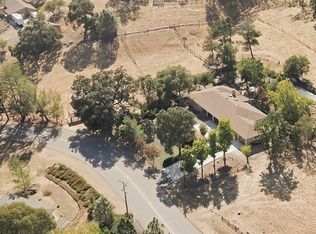
Similar homes
- $1,250,0003 bd2 ba2.3k sqft13940 Morro Rd, Atascadero, CA 93422For Sale
 MLS ID #SC26214324, Christopher Bath, Coast Realty. CRMLS
- $1,299,0005 bd3 ba3.2k sqft9265 Linden Ave, Atascadero, CA 93422For Sale
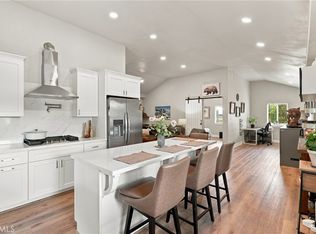 MLS ID #NS26143558, Audrey Chaney, eXp Realty of California, Inc.. CRMLS
- $1,250,0004 bd4 ba3k sqft14215 Mary Austin Ln, Atascadero, CA 93422For Sale
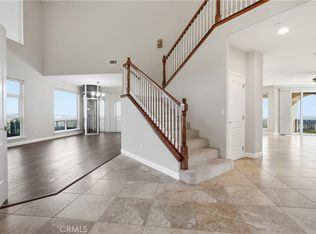 MLS ID #SC26161649, Lacey Thornton, Comet Realty. CRMLS
- $1,649,0004 bd3 ba2.9k sqft8160 Los Osos Rd, Atascadero, CA 93422For Sale
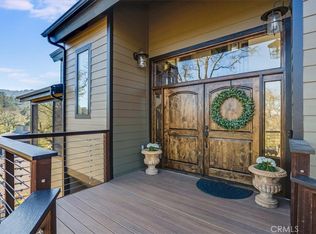 MLS ID #SC26032380, Donald Hudson, Re/Max Pines by the Sea. CRMLS
Local buyer's agents are ready to help
