Skip main navigation
Closed
  • $1,149,000

    10080 Bull Rider Ct, Reno, NV 89521

    4beds
    3,195sqft
    Single Family Residence
    Built in 2007
    0.31 Acres Lot
    $1,149,200 Zestimate®
    $360/sqft
    $4,556 Estimated rent

    Home value

    $1,149,200

    $1.06M - $1.24M

    $4,556/mo

    Zestimate® history
    Loading
    Loading...

    Owner options

    List your home for rent

    $4,556/mo

    Rent Zestimate®

    Find your next renter with Zillow Rental Manager. Plus, with online applications, you can quickly screen prospective tenants – for free.

    Learn more

    $4,556/mo

    Rent Zestimate®

    Refinance and save

    $7,275/mo

    Est. payment

    Refinancing to a lower rate could help reduce your monthly payments and save thousands over the life of the loan.

    See today's rates

    $7,275/mo

    Est. payment

    Explore your selling options

    Work with a Zillow partner agent

    Leverage their expertise and Zillow's premium Showcase listings to get your home seen by more buyers.

    Get started

    List with your own agent

    Get your home in front of millions of buyers by listing it on Zillow.

    Learn how to do it

    Sell it yourself

    Take full control of how buyers see your home on Zillow by listing For Sale by Owner (FSBO).

    List your home

    What's special

    Sparkling solar heated poolPrivate retreatTable tennis tableBeautifully presented one-story homeDual primary suitesDeluxe hot tubLow maintenance spaces
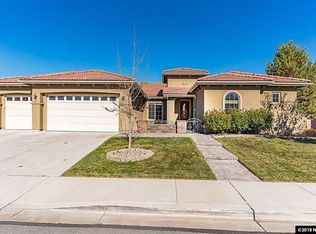
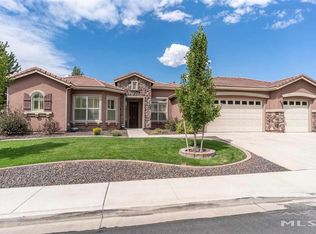
    Location, location, location! Welcome to 10080 Bull Rider Ct, a beautifully presented one-story home where comfort, efficiency, and elevated living come together. This 4-bedroom, 3-bathroom, 3,195 sq ft stucco residence on a spacious .311-acre lot, complete with (30) owned solar panels, air and water filtration systems, dual HVAC system and a huge 3 car garage near the Damonte Ranch High school. Inside the home, you'll find dual primary suites, high ceilings with ceiling fans, and an open concept layout anchored by a cozy gas fireplace and dramatic stone wall. The gourmet "granite and stainless-steel" kitchen has lots of practical features like under cabinet lighting, pretty cabinetry, eating bar, as well as an excellent pantry and 'butler's pantry'. The rooms flow into each other; and the pool table adds a fun, welcoming touch for gatherings. Step outside to your private retreat featuring a sparkling solar heated pool, soothing water fountain, a deluxe hot tub, table tennis table and a broad patio that wraps around the home providing fun and low maintenance spaces while the mature landscaping and fencing screens out the neighbors and enhances that 'retreat' feel to this oasis. Well loved, and well cared for, this home is in great shape and delivers the perfect blend of luxury, efficiency, and easy single-story living. Pool and spa are on a service plan that comes once a week. Please call for more information or stop by one of our open houses!

    Zillow last checked:

    Listing updated:

    Listed by:

    Michelle Foster S.177346 614-271-6469,

    Ferrari-Lund R.E. Sparks

    Bought with:

    Nichole Pearce, S.192607

    Real Broker LLC

    Source: NNRMLS,MLS#: 260008779MLS Logo

    Facts & features

    Interior

    Bedrooms & bathrooms
    • Bedrooms: 4
    • Bathrooms: 3
    • Full bathrooms: 3
    Heating
    • Fireplace(s), Forced Air, Natural Gas
    Cooling
    • Central Air
    Appliances
    • Included: Dishwasher, Disposal, Electric Oven, Gas Cooktop, Gas Range, Microwave, Oven, Refrigerator
    • Laundry: Cabinets, Laundry Room, Sink
    Features
    • Breakfast Bar, Ceiling Fan(s), Entrance Foyer, High Ceilings, Kitchen Island, No Interior Steps, Pantry, Master Downstairs, Smart Thermostat, Walk-In Closet(s)
    • Flooring: Carpet, Ceramic Tile
    • Windows: Blinds, Double Pane Windows, Drapes, Vinyl Frames, Window Coverings
    • Number of fireplaces: 1
    • Fireplace features: Gas
    • Common walls with other units/homes: No Common Walls
    Interior area
    • Total structure area: 3,195
    • Total interior livable area: 3,195 sqft

    Property

    Parking
    • Total spaces: 6
    • Parking features: Attached, Garage, Garage Door Opener
    • Attached garage spaces: 3
    Features
    • Levels: One
    • Stories: 1
    • Patio & porch: Uncovered, Wrap Around, Covered, Patio
    • Exterior features: Awning(s), Rain Gutters
    • Has private pool: Yes
    • Pool features: Heated, In Ground, Outdoor Pool
    • Has spa: Yes
    • Spa features: Above Ground
    • Fencing: Back Yard,Full
    • Has view: Yes
    • View description: Mountain(s), Peek
    Lot
    • Size: 0.31 Acres
    • Features: Cul-De-Sac, Landscaped, Level, Sprinklers In Front, Sprinklers In Rear
    Details
    • Additional structures: Shed(s)
    • Parcel number: 14505106
    • Zoning: SF15
    • Other equipment: Air Purifier

    Construction

    Type & style
    • Home type: SingleFamily
    • Property subtype: Single Family Residence
    Materials
    • Stucco
    • Foundation: Slab
    • Roof: Pitched,Tile
    Condition
    • New construction: No
    • Year built: 2007

    Utilities & green energy

    • Sewer: Public Sewer
    • Water: Public
    • Utilities for property: Cable Available, Electricity Connected, Internet Available, Natural Gas Available, Natural Gas Connected, Phone Available, Sewer Connected, Water Connected, Cellular Coverage, Centralized Data Panel, Water Meter Installed
    Green energy
    • Energy generation: Solar

    Community & HOA

    Community
    • Security: Keyless Entry, Security System, Security System Owned, Smoke Detector(s)
    • Subdivision: Golden Hills Phase 1
    HOA
    • Has HOA: Yes
    • Amenities included: None
    • HOA fee: $155 quarterly
    • HOA name: Damonte Foothills LMA
    Location
    • Region: Reno

    Financial & listing details

    • Price per square foot: $360/sqft
    • Tax assessed value: $662,160
    • Annual tax amount: $6,641
    • Date on market: 7/9/2026
    • Cumulative days on market: 74 days
    • Listing terms: 1031 Exchange,Cash,Conventional,FHA,Relocation Property,VA Loan

    Price history

    DateEventPrice
    9/21/2026Sold$1,149,000$360/sqft
    Source: NNRMLS #260008779 Report a problem
    8/22/2026Contingent$1,149,000$360/sqft
    Source: NNRMLS #260008779 Report a problem
    8/14/2026Price change$1,149,000-0.9%$360/sqft
    Source: NNRMLS #260008779 Report a problem
    7/31/2026Price change$1,160,000-1.7%$363/sqft
    Source: NNRMLS #260008779 Report a problem
    7/25/2026Listed for sale$1,180,000$369/sqft
    Source: NNRMLS #260008779 Report a problem
    7/19/2026Contingent$1,180,000$369/sqft
    Source: NNRMLS #260008779 Report a problem
    7/9/2026Listed for sale$1,180,000+26.2%$369/sqft
    Source: NNRMLS #260008779 Report a problem
    12/3/2021Sold$935,000-1.6%$293/sqft
    Source: Public Record Report a problem
    11/8/2021Pending sale$950,000$297/sqft
    Source: NNRMLS #210012874 Report a problem
    10/12/2021Price change$950,000-4.5%$297/sqft
    Source: NNRMLS #210012874 Report a problem
    9/23/2021Price change$995,000-9.5%$311/sqft
    Source: NNRMLS #210012874 Report a problem
    9/1/2021Price change$1,099,000-4.4%$344/sqft
    Source: NNRMLS #210012874 Report a problem
    8/26/2021Listed for sale$1,150,000+81.1%$360/sqft
    Source: NNRMLS #210012874 Report a problem
    6/18/2018Sold$635,000+1.6%$199/sqft
    Source: Public Record Report a problem
    5/20/2018Pending sale$625,000$196/sqft
    Source: RE/MAX Realty Affiliates-Reno #180006765 Report a problem
    5/18/2018Listed for sale$625,000+66.7%$196/sqft
    Source: RE/MAX Realty Affiliates-Reno #180006765 Report a problem
    5/17/2012Sold$375,000$117/sqft
    Source: Public Record Report a problem
    4/10/2012Listed for sale$375,000-21.9%$117/sqft
    Source: Dickson Realty Inc #120004239 Report a problem
    12/28/2007Sold$480,000$150/sqft
    Source: Public Record Report a problem

    Public tax history

    YearProperty taxesTax assessment
    2026$6,448 +6.7%$231,756 -2.4%
    2025$6,044 -1.9%$237,343 +5.6%
    2024$6,161 +8.2%$224,786 +4.3%
    2023$5,697 +27.3%$215,535 +18.5%
    2022$4,475 -12.6%$181,827 +5.3%
    2021$5,121 +3%$172,598 +4.7%
    2020$4,971 -2.9%$164,898
    2019$5,121 +3%$164,898 +9.2%
    2018$4,971 +10.1%$150,954 -0.1%
    2017$4,517 $151,106 -0.4%
    2016$4,517 $151,662 +3.7%
    2015$4,517 +4.4%$146,268 +14.6%
    2014$4,326 $127,649 +11.4%
    2013$4,326 $114,556 +8.9%
    2012-- $105,182 +1%
    2011-- $104,131 +2.5%
    2010-- $101,585 -22.1%
    2009-- $130,412 -3.6%
    2008-- $135,289 -11.9%
    2007-- $153,491
    Find assessor info on the county website

    Neighborhood: Damonte Ranch

    Nearby schools

    GreatSchools rating
    Schools provided by the listing agent
    • Elementary: JWood Raw
    • Middle: Depoali
    • High: Damonte

    Source: NNRMLS. This data may not be complete. We recommend contacting the local school district to confirm school assignments for this home.

    Get a cash offer in 3 minutes
    Find out how much your home could sell for in as little as 3 minutes with a no-obligation cash offer.
    Estimated market value
    $1,149,200
    Get a cash offer in 3 minutes
    Find out how much your home could sell for in as little as 3 minutes with a no-obligation cash offer.
    Estimated market value
    $1,149,200