Skip main navigation
Active
  • $1,048,000

    10080 Gold Cup Ln, Reno, NV 89521

    4beds
    2,870sqft
    : Get pre-qualified
    Single Family Residence
    Built in 2014
    0.26 Acres Lot
    $1,019,700 Zestimate®
    $365/sqft
    $155/mo HOA

    What's special

    Tennis courtsBeautifully designed single-level homeOpen-concept layoutEv charging stationPickle ball courtsFull irrigationQuiet cul-de-sac
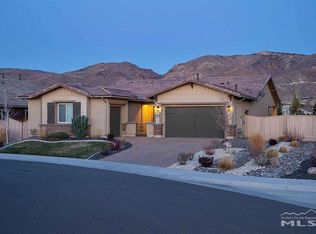
    Welcome to refined living in the guard-gated Presidio community at Damonte Ranch, one of South Reno's most desirable gated communities. Built by Toll Brothers and ideally located near the Mt. Rose Highway for quick access to Lake Tahoe, this master-planned neighborhood offers a clean, upscale setting with exceptional convenience to shopping, dining, medical services, and outdoor recreation. Residents enjoy a private clubhouse with a resort-style pool, hot tub, expansive fitness center, gathering spaces, tennis courts, pickle ball courts, and access to miles of walking and biking trails, parks, and open space with surrounding mountain views. Situated on a quiet cul-de-sac, this beautifully designed single-level home features 4 bedrooms, 3 bathrooms, and a seamless blend of sophistication, comfort, and functionality. Built in 2014, the open-concept layout is highlighted by soaring 10-foot ceilings, 8-foot doors, and rich wood flooring throughout the main living areas. The kitchen is both stylish and practical, offering stainless steel appliances, a gas range, built-in microwave, oversized walk-in pantry, and a dedicated coffee bar area. Designed to embrace indoor-outdoor living, expansive multi-panel sliding glass doors open to a covered patio with recessed lighting and professionally landscaped grounds, creating a natural extension of the living space. The spacious primary suite serves as a private retreat with direct access to a separate patio, large windows, and a well-appointed bathroom featuring travertine flooring, dual vanities, a massive walk-in closet, a private water closet, and a walk-in shower with an adjoining soaking tub. Additional bedrooms are thoughtfully arranged, including a Jack-and-Jill layout and a private en-suite option, ideal for guests or multi-generational living. The tandem 3-car garage includes built-in shelving, overhead storage, and an EV charging station. Energy-efficient features include an owned solar system, owned Tesla battery backup with approximately $30/month utility costs, dual-zone HVAC with air conditioning, full irrigation, and an included alarm system. This is a rare opportunity to own a turnkey home in a gated South Reno community that delivers both privacy and everyday livability in a highly connected location.
    25 days
    |
    1,888
    |
    104
    |

    Likely to sell faster than

    Zillow last checked:

    Listing updated:

    Listed by:

    Gregory Ochoa B.144619 775-339-1919,

    Mountain Luxury Properties,

    Jerri Jepsen S.205165 530-414-8413,

    Mountain Luxury Properties

    Source: NNRMLS,MLS#: 260005553MLS Logo

    Tour with a local agent

      Facts & features

      Interior

      Bedrooms & bathrooms
      • Bedrooms: 4
      • Bathrooms: 4
      • Full bathrooms: 3
      • 1/2 bathrooms: 1
      Heating
      • Forced Air, Natural Gas
      Cooling
      • Central Air
      Appliances
      • Included: Dishwasher, Disposal, Dryer, Gas Range, Microwave, Refrigerator, Washer
      • Laundry: Cabinets, Laundry Room, Shelves
      Features
      • Entrance Foyer, High Ceilings, Kitchen Island, Pantry, Master Downstairs, Walk-In Closet(s)
      • Flooring: Carpet, Ceramic Tile, Wood
      • Windows: Double Pane Windows, Vinyl Frames
      • Number of fireplaces: 1
      • Fireplace features: Gas, Insert
      • Common walls with other units/homes: No Common Walls
      Interior area
      • Total structure area: 2,870
      • Total interior livable area: 2,870 sqft

      Property

      Parking
      • Total spaces: 6
      • Parking features: Additional Parking, Attached, Garage, Garage Door Opener, Tandem
      • Attached garage spaces: 3
      Features
      • Levels: One
      • Stories: 1
      • Patio & porch: Covered, Patio
      • Exterior features: Rain Gutters
      • Spa features: None
      • Fencing: Back Yard
      • Has view: Yes
      • View description: Mountain(s)
      Lot
      • Size: 0.26 Acres
      • Features: Common Area, Landscaped, Level, Sprinklers In Front
      Details
      • Additional structures: None
      • Parcel number: 14123308
      • Zoning: SFR

      Construction

      Type & style
      • Home type: SingleFamily
      • Property subtype: Single Family Residence
      Materials
      • Fiber Cement, Stone Veneer, Stucco
      • Foundation: Slab
      • Roof: Pitched,Tile
      Condition
      • New construction: No
      • Year built: 2014

      Utilities & green energy

      • Sewer: Public Sewer
      • Water: Public
      • Utilities for property: Cable Available, Electricity Available, Internet Available, Natural Gas Available, Phone Available, Sewer Available, Water Available, Underground Utilities
      Green energy
      • Energy generation: Solar

      Community & HOA

      Community
      • Features: Pickleball Court
      • Security: Security Fence, Security System Leased, Smoke Detector(s)
      • Subdivision: Damonte Ranch Village 3C & 3D
      HOA
      • Has HOA: Yes
      • Amenities included: Clubhouse, Fitness Center, Gated, Parking, Pool, Spa/Hot Tub, Tennis Court(s)
      • Services included: Security
      • HOA fee: $155 monthly
      • HOA name: Presidio at Damonte Ranch
      Location
      • Region: Reno

      Financial & listing details

      • Price per square foot: $365/sqft
      • Tax assessed value: $649,831
      • Annual tax amount: $6,866
      • Date on market: 5/5/2026
      • Cumulative days on market: 26 days
      • Listing terms: 1031 Exchange,Cash,Conventional,FHA,VA Loan

        Estimated market value

        $1,019,700

        $969,000 - $1.07M

        $3,749/mo

        Price history

        DateEventPrice
        5/5/2026Listed for sale$1,048,000+109.6%$365/sqft
        Source: NNRMLS #260005553 Report a problem
        2/27/2015Sold$500,000$174/sqft
        Source: Public Record Report a problem

        Public tax history

        YearProperty taxesTax assessment
        2025$6,664 +3%$227,441 0%
        2024$6,470 +3%$227,535 +4%
        2023$6,283 +3%$218,732 +18.7%
        2022$6,098 +3%$184,206 +6.8%
        2021$5,918 +3%$172,558 +4.7%
        2020$5,746 -2.9%$164,774
        2019$5,918 +3%$164,774 +8.6%
        2018$5,746 +8.6%$151,767 +1.6%
        2017$5,293 $149,370 -2.2%
        2016$5,293 $152,760 +4.6%
        2015$5,293 +33.7%$145,986 +56.1%
        2014$3,958 $93,500

        Find assessor info on the county website

        Monthly payment

        Est. payment

          Payment breakdown

          Explore the cost of this home by adjusting the details. Changes won't be saved.
          All calculations are estimates and provided by Zillow, Inc. for informational purposes only. Actual amounts may vary.
          HOA fees may include property taxes on listings classified as Co-Ops. Contact the listing agent and/or owner for fee details.
          Mortgage interest rates are dependent on a number of factors, including credit score, down payment, and repayment length. Interest rate data provided by Zillow Group Marketplace, Inc. as of 1/1/1970 from various mortgage lenders with which we have lead or other similar arrangements; the Estimated Payment is an average of those rates.
          See how much you could borrow to make a competitive offer.

          Climate risks

          Neighborhood: Damonte Ranch

          Getting around

          10 / 100
          Car-Dependent
          0 / 100
          No Nearby Transit
          51 / 100
          Bikeable

          Nearby schools

          GreatSchools rating
          Schools provided by the listing agent
          • Elementary: Double Diamond
          • Middle: Depoali
          • High: Damonte

          Source: NNRMLS. This data may not be complete. We recommend contacting the local school district to confirm school assignments for this home.

          A local agent can set up tours, give advice and negotiate with sellers.

          Browse local experts

          Similar homes

          Skip to the end of the carouselSkip to the beginning of the carousel