Hard to find home on 20 acres just north of Brainerd. Manufactured home with 3 bedrooms on a block foundation with a partial basement and loads of shop and storage area, including a 26 x 36 detached garage, a 24 x 36 detached garage and a 28 x 60 Shop with a hoist. The south area of the shop is full block construction and has been heated in the past. That section also has a working hoist and other systems for dealing with heavy objects. Attached to the back of the shop building is a 4 bay pole building. This is a great opportunity for an ambitious buyer who wants a great piece of acreage close to Brainerd that is loaded with potential!
Active
$279,900
10082 Legionville Rd, Brainerd, MN 56401
3beds
1,152sqft
Manufactured Home
Built in 1970
20.27 Acres Lot
$275,600 Zestimate®
$243/sqft
$-- HOA
What's special
Block foundationPartial basement
- 17 days
- 711
- 46
Likely to sell faster than
Zillow last checked:
Listing updated:
Listed by:
James Ruttger 218-820-1457,
Century 21 Brainerd Realty
Source: NorthstarMLS as distributed by MLS GRID,MLS#: 7137179
Facts & features
Interior
Bedrooms & bathrooms
- Bedrooms: 3
- Bathrooms: 1
- Full bathrooms: 1
Bedroom
- Level: Main
- Area: 110 Square Feet
- Dimensions: 10 x 11
Bedroom 2
- Level: Main
- Area: 93.5 Square Feet
- Dimensions: 8.5 x 11
Bedroom 3
- Level: Main
- Area: 104.5 Square Feet
- Dimensions: 9.5 x 11
Dining room
- Level: Main
- Area: 72 Square Feet
- Dimensions: 8 x 9
Kitchen
- Level: Main
- Area: 126 Square Feet
- Dimensions: 9 x 14
Living room
- Level: Main
- Area: 286 Square Feet
- Dimensions: 13 x 22
Heating
- Wood Stove
Cooling
- None
Appliances
- Included: Cooktop
- Laundry: Main Level
Features
- Basement: Block,Crawl Space,Partial
- Has fireplace: No
Interior area
- Total structure area: 1,344
- Total interior livable area: 1,152 sqft
- Finished area above ground: 1,152
- Finished area below ground: 0
Property
Parking
- Total spaces: 2
- Parking features: Detached Garage, Multiple Garages
- Garage spaces: 2
- Details: Garage Dimensions (26 x 36)
Accessibility
- Accessibility features: None
Features
- Levels: One
- Stories: 1
- Pool features: None
Lot
- Size: 20.27 Acres
- Dimensions: 661.29 x 1335.08 x 661.99 x 1334.4
- Features: Suitable for Horses, Tree Coverage - Medium
- Topography: High Ground,Level,Meadow,Wooded
Details
- Additional structures: Garage(s), Pole Building
- Foundation area: 1152
- Parcel number: 99100562
- Zoning description: Residential-Single Family
Construction
Type & style
- Home type: MobileManufactured
- Property subtype: Manufactured Home
Materials
- Frame
- Roof: Metal
Condition
- New construction: No
- Year built: 1970
Utilities & green energy
- Electric: Power Company: Crow Wing Power
- Gas: Pellet
- Sewer: Tank with Drainage Field
- Water: Sand Point
Community & HOA
HOA
- Has HOA: No
Location
- Region: Brainerd
Financial & listing details
- Price per square foot: $243/sqft
- Tax assessed value: $271,300
- Annual tax amount: $1,332
- Date on market: 9/2/2026
- Cumulative days on market: 18 days
Estimated market value
$275,600
$262,000 - $289,000
Not available
Price history
| Date | Event | Price |
|---|---|---|
| 9/2/2026 | Listed for sale | $279,900+367.3%$243/sqft |
Source:  NorthstarMLS as distributed by MLS GRID #7137179 Report a problem NorthstarMLS as distributed by MLS GRID #7137179 Report a problem | ||
| 9/2/2026 | Listing removed | $59,900$52/sqft |
Source: NorthstarMLS as distributed by MLS GRID #7127668 Report a problem | ||
| 8/15/2026 | Listed for sale | $59,900-47.9%$52/sqft |
Source: NorthstarMLS as distributed by MLS GRID #7127668 Report a problem | ||
| 12/19/2014 | Sold | $115,000-7.9%$100/sqft |
Source: NorthstarMLS as distributed by MLS GRID #4543197 Report a problem | ||
| 12/17/2014 | Pending sale | $124,900$108/sqft |
Source: Edina Realty, Inc., a Berkshire Hathaway affiliate #4543197 Report a problem | ||
| 11/7/2014 | Listed for sale | $124,900$108/sqft |
Source: Edina Realty, Inc., a Berkshire Hathaway affiliate #4543197 Report a problem | ||
Public tax history
| Year | Property taxes | Tax assessment |
|---|---|---|
| 2025 | $1,053 +14.1% | $242,930 +30.9% |
| 2024 | $923 +8% | $185,525 +12.4% |
| 2023 | $855 -10.7% | $165,084 +14.2% |
| 2022 | $957 -1% | $144,506 +19.9% |
| 2021 | $967 +43.3% | $120,484 +5.4% |
| 2020 | $675 -12.3% | $114,353 +19.8% |
| 2017 | $770 | $95,462 -22.6% |
| 2016 | $770 -32% | $123,400 -6.9% |
| 2015 | $1,132 +106.4% | $132,600 -1% |
| 2014 | $549 -50.7% | $134,000 -9.3% |
| 2012 | $1,112 +13.4% | $147,700 |
| 2011 | $980 -10.7% | $147,700 -27.3% |
| 2010 | $1,098 -0.6% | $203,200 -3.1% |
| 2009 | $1,105 | $209,700 |
Find assessor info on the county website
Monthly payment
Climate risks
Neighborhood: 56401
Similar homes
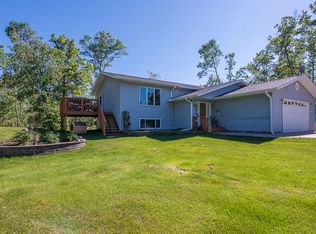
- $280,0002 bd1 ba1k sqft4967 Barbeau Rd, Brainerd, MN 56401For Sale

 MLS ID #7131562, Michelle Rodahl, LPT Realty, LLC.. NorthstarMLS as distributed by MLS GRID
 - $--2 bd2 ba1k sqft16127 County Road 142, Brainerd, MN 56401Auction
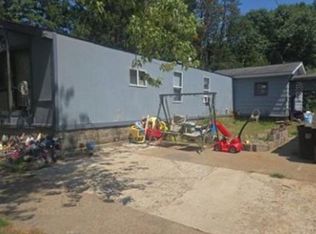 Xome
Xome - $279,9003 bd2 ba1.4k sqft10038 County Road 8, Brainerd, MN 56401For Sale
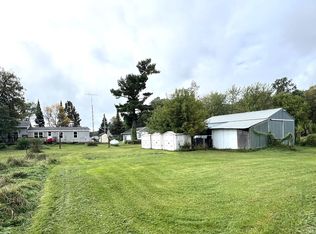 MLS ID #6814058, Paul Heinlen, LPT Realty, LLC.. NorthstarMLS as distributed by MLS GRID
 - $249,0003 bd2 ba1.3k sqft5189 Brandon Way, Brainerd, MN 56401For Sale
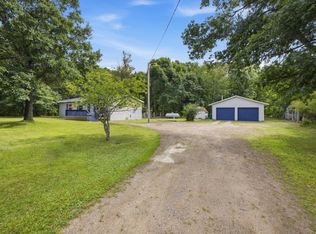 MLS ID #7136156, Mark Schmutzer, Weichert REALTORS Tower Properties. NorthstarMLS as distributed by MLS GRID
 - $324,9003 bd2 ba1.7k sqft9774 Wise Rd, Brainerd, MN 56401For SaleMLS ID #7114862, Chad Schwendeman, eXp Realty. NorthstarMLS as distributed by MLS GRID
- $249,9003 bd2 ba1.1k sqft9188 Estate Cir, Brainerd, MN 56401For SaleMLS ID #7074928, Chad Schwendeman, eXp Realty. NorthstarMLS as distributed by MLS GRID
- $269,9003 bd2 ba1.4k sqft13184 County Road 8, Brainerd, MN 56401For SaleMLS ID #7128135, Patrick Buckley, Kurilla Real Estate LTD. NorthstarMLS as distributed by MLS GRID
- $275,0003 bd2 ba1.3k sqft22519 County Road 3, Merrifield, MN 56465For SaleMLS ID #7130839, Steve Koleno, Beycome Brokerage Realty LLC. NorthstarMLS as distributed by MLS GRID
- $248,9003 bd2 ba1k sqft8776 Dorothy Ave, Nisswa, MN 56468For SaleMLS ID #7122639, Laura Bement, NextHome Horizons. NorthstarMLS as distributed by MLS GRID
- $239,9003 bd2 ba1.5k sqft707 N 5th St, Brainerd, MN 56401For SaleMLS ID #7118717, Laurie Simonson, Sandelands Realty. NorthstarMLS as distributed by MLS GRID
- $312,0003 bd2 ba1.6k sqft23829 Bulrush Dr, Merrifield, MN 56465For SaleMLS ID #7063290, Shanna Perez-Davis, LPT Realty, LLC.. NorthstarMLS as distributed by MLS GRID
- $239,9002 bd2 ba1.3k sqft1209 Quince St, Brainerd, MN 56401For SaleMLS ID #7118278, Payton Scott, Woods to Water Real Estate. NorthstarMLS as distributed by MLS GRID
- $250,0004 bd2 ba1.7k sqft2810 Addison Ave, Brainerd, MN 56401For SaleMLS ID #7120176, Douglas Kern, Counselor Realty Brainerd Lakes. NorthstarMLS as distributed by MLS GRID
- $269,9002 bd2 ba1k sqft1317 M St NE, Brainerd, MN 56401New ConstructionMLS ID #7131317, Troy Purcell, Edina Realty, Inc.. NorthstarMLS as distributed by MLS GRID
- $370,0002 bd2 ba1.2k sqft3583 Pine Ridge Rd, Brainerd, MN 56401New ConstructionMLS ID #7038200, Lidia Atkinson, Edina Realty, Inc.. NorthstarMLS as distributed by MLS GRID
- $219,9002 bd2 ba1.3k sqft1233 8th Ave NE, Brainerd, MN 56401For SaleMLS ID #7120497, Matthew Przybilla, Century 21 Brainerd Realty. NorthstarMLS as distributed by MLS GRID
- $275,0002 bd2 ba988 sqft10452 Orchard Park Ln SW, Pillager, MN 56473For SaleMLS ID #7105491, Albin Kuschel, Edina Realty, Inc.. NorthstarMLS as distributed by MLS GRID
- $199,9003 bd1 ba1.1k sqft1309 S 7th St, Brainerd, MN 56401For SaleMLS ID #7133239, Antje Anderson, Aspen Real Estate Svcs, LLC. NorthstarMLS as distributed by MLS GRID
