Pre-Construction. To be built. A once-in-a-generation waterfront estate, exclusively designed and built by Mrcela Custom Homes, setting a new benchmark for luxury living in Central Florida. This extraordinary showcase residence seamlessly combines timeless architecture, cutting-edge engineering, and world-class resort amenities into one remarkable estate. Constructed using the patented Fortex cast-in-place concrete wall system, the home is engineered for exceptional structural integrity, fire resistance, storm resilience, energy efficiency, and long-term durability, establishing a new standard for luxury residential construction. As the first Fortex showcase residence, this home represents the future of luxury homebuilding. Designed for both grand entertaining and everyday living, the estate features an underground collector garage, resort-style wellness spa, state-of-the-art movie theater, private championship tennis court, expansive indoor and outdoor living spaces, breathtaking waterfront views, and a fully reinforced concrete safe room. This space is engineered to provide exceptional security and resilience, making it ideal as a storm shelter, secure storage for valuables, or a private retreat. The safe room is constructed entirely of reinforced concrete and has been thoughtfully integrated into the home's luxury design, offering peace of mind without compromising functionality or aesthetics. Every detail has been thoughtfully designed to create an unmatched lifestyle where innovation, luxury, privacy, and security come together in one extraordinary residence. More than a luxury home, this is a legacy estate built to standards rarely seen in residential construction. Price includes a membership initiation fee to Lake Nona Golf & Country Club, subject to application and acceptance. Members of Lake Nona Golf & Country Club enjoy a wealth of amenities, including a premier championship golf course, 40,000-square-foot Clubhouse with an 18-room Lodge, a Bath & Racquet Club with tennis facilities, a resort-style, lakeside pool, year-round children’s programming, 24-hour gated security and outstanding water-based recreation on a trio of waterways.
New construction
$20,000,000
10084 TAVISTOCK RD, ORLANDO, FL 32827
6beds
17,032sqft
Single Family Residence
Built in 2027
1.42 Acres Lot
$-- Zestimate®
$1,174/sqft
$723/mo HOA
What's special
Waterfront estateLuxury designPrivate championship tennis courtTimeless architectureUnderground collector garageBreathtaking waterfront viewsState-of-the-art movie theater
- 99 days
- 2,952
- 124
Zillow last checked:
Listing updated:
Listed by:
Cathy Williams 407-319-2064,
LAKE NONA REALTY LLC 407-851-9091,
Jessica Lyons 407-951-2571,
LAKE NONA REALTY LLC
Source: Stellar MLS,MLS#: O6409649 Originating MLS: Orlando Regional
Originating MLS: Orlando Regional
Facts & features
Interior
Bedrooms & bathrooms
- Bedrooms: 6
- Bathrooms: 9
- Full bathrooms: 7
- 1/2 bathrooms: 2
Rooms
- Room types: Den/Library/Office, Great Room, Media Room
Primary bedroom
- Features: Built-In Shelving, En Suite Bathroom, Window/Skylight in Bath, Walk-In Closet(s)
- Level: First
- Area: 330 Square Feet
- Dimensions: 22x15
Other
- Features: Built-In Shelving, En Suite Bathroom, Walk-In Closet(s)
- Level: First
- Area: 238 Square Feet
- Dimensions: 14x17
Bedroom 2
- Features: Built-In Shelving, En Suite Bathroom, Walk-In Closet(s)
- Level: Second
- Area: 304 Square Feet
- Dimensions: 19x16
Bedroom 3
- Features: Built-In Shelving, En Suite Bathroom, Walk-In Closet(s)
- Level: Second
- Area: 272 Square Feet
- Dimensions: 16x17
Bedroom 4
- Features: Built-In Shelving, En Suite Bathroom, Walk-In Closet(s)
- Level: Second
- Area: 272 Square Feet
- Dimensions: 17x16
Primary bathroom
- Features: Built-In Shelving, Dual Sinks, Makeup/Vanity Space, Stone Counters, Tub with Separate Shower Stall
- Level: First
- Area: 322 Square Feet
- Dimensions: 23x14
Dining room
- Level: First
- Area: 442 Square Feet
- Dimensions: 17x26
Great room
- Level: First
- Area: 840 Square Feet
- Dimensions: 35x24
Kitchen
- Features: Kitchen Island, Stone Counters
- Level: First
- Area: 456 Square Feet
- Dimensions: 19x24
Office
- Features: Built-In Shelving
- Level: First
- Area: 238 Square Feet
- Dimensions: 14x17
Heating
- Central
Cooling
- Central Air
Appliances
- Included: Oven, Cooktop, Dishwasher, Disposal, Refrigerator, Water Filtration System
- Laundry: Laundry Room
Features
- Eating Space In Kitchen, Elevator, High Ceilings, Living Room/Dining Room Combo, Open Floorplan, Primary Bedroom Main Floor, Sauna, Smart Home, Solid Wood Cabinets, Stone Counters, Thermostat, Walk-In Closet(s)
- Flooring: Porcelain Tile, Tile, Hardwood
- Doors: Outdoor Kitchen, Outdoor Shower, Sliding Doors
- Windows: Window Treatments
- Basement: Finished
- Has fireplace: Yes
- Fireplace features: Family Room, Outside
Interior area
- Total structure area: 24,233
- Total interior livable area: 17,032 sqft
Property
Parking
- Total spaces: 8
- Parking features: Driveway, Golf Cart Parking, Under Building
- Attached garage spaces: 8
- Has uncovered spaces: Yes
Features
- Levels: Two
- Stories: 2
- Patio & porch: Patio, Rear Porch
- Exterior features: Balcony, Fire Pit, Irrigation System, Lighting, Other, Outdoor Kitchen, Outdoor Shower, Tennis Court(s)
- Has private pool: Yes
- Pool features: Heated, In Ground, Infinity, Lap
- Has spa: Yes
- Spa features: Heated, In Ground
- Has view: Yes
- View description: Water, Pond
- Has water view: Yes
- Water view: Water,Pond
- Waterfront features: Lake, Waterfront
- Body of water: LAKE NONA
Lot
- Size: 1.42 Acres
- Features: City Lot, Near Golf Course
- Residential vegetation: Trees/Landscaped
Details
- Parcel number: 072431475000170
- Zoning: PD
- Special conditions: None
Construction
Type & style
- Home type: SingleFamily
- Architectural style: Custom
- Property subtype: Single Family Residence
Materials
- Concrete, Other
- Foundation: Slab
- Roof: Concrete,Other
Condition
- Pre-Construction
- New construction: Yes
- Year built: 2027
Details
- Builder name: Mrcela Custom Homes, LLC
Utilities & green energy
- Sewer: Public Sewer
- Water: Public
- Utilities for property: BB/HS Internet Available, Electricity Available, Public, Sewer Available, Underground Utilities, Water Available
Community & HOA
Community
- Features: Community Boat Ramp, Dock, Fishing, Lake, Private Boat Ramp, Water Access, Waterfront, Deed Restrictions, Gated Community - Guard, Golf, Irrigation-Reclaimed Water, Sidewalks, Special Community Restrictions
- Security: Gated Community
- Pet fee: $0 monthly
- Subdivision: LAKE NONA ESTATES
HOA
- Has HOA: Yes
- Services included: 24-Hour Guard, Reserve Fund, Insurance, Internet, Maintenance Grounds, Manager, Security
- HOA fee: $723 monthly
- HOA name: Julie Childs
Location
- Region: Orlando
Financial & listing details
- Price per square foot: $1,174/sqft
- Tax assessed value: $2,195,444
- Annual tax amount: $49,135
- Date on market: 7/15/2026
- Cumulative days on market: 100 days
- Listing terms: Cash,Conventional,Other
- Ownership: Fee Simple
- Total actual rent: 0
- Electric utility on property: Yes
- Road surface type: Paved, Asphalt
Estimated market value
Not available
Estimated sales range
Not available
Not available
Price history
| Date | Event | Price |
|---|---|---|
| 7/15/2026 | Listed for sale | $20,000,000+700%$1,174/sqft |
Source:  Stellar MLS #O6409649 Report a problem Stellar MLS #O6409649 Report a problem | ||
| 2/20/2026 | Sold | $2,500,000-26.5%$147/sqft |
Source: Stellar MLS #O6367350 Report a problem | ||
| 1/1/2026 | Pending sale | $3,400,000$200/sqft |
Source: Stellar MLS #O6367350 Report a problem | ||
| 12/14/2025 | Listed for sale | $3,400,000+678%$200/sqft |
Source: Stellar MLS #O6367350 Report a problem | ||
| 9/4/2001 | Sold | $437,000$26/sqft |
Source: Public Record Report a problem | ||
Public tax history
| Year | Property taxes | Tax assessment |
|---|---|---|
| 2024 | $29,917 +3.5% | $1,682,924 +3% |
| 2023 | $28,893 +2.5% | $1,633,907 +3% |
| 2022 | $28,177 +1.4% | $1,586,317 +3% |
| 2021 | $27,795 +0.7% | $1,540,114 +1.4% |
| 2020 | $27,597 +0.9% | $1,518,850 +2.3% |
| 2019 | $27,347 +0.8% | $1,484,702 +1.9% |
| 2018 | $27,117 | $1,457,019 -16.8% |
| 2017 | $27,117 +1.2% | $1,750,363 +12.1% |
| 2016 | $26,809 +0.3% | $1,561,664 +5.9% |
| 2015 | $26,740 -2.1% | $1,474,574 +7.1% |
| 2014 | $27,300 -6.9% | $1,376,967 -11.6% |
| 2013 | $29,325 +8.8% | $1,557,204 +7.1% |
| 2012 | $26,957 +12.4% | $1,454,544 +16.6% |
| 2011 | $23,980 +14.2% | $1,247,865 +13.5% |
| 2010 | $21,006 | $1,099,606 -10% |
| 2009 | -- | $1,222,214 -13.5% |
| 2008 | $25,909 -0.2% | $1,413,408 -4.3% |
| 2007 | $25,960 +15.1% | $1,477,487 +26.1% |
| 2006 | $22,558 +13.1% | $1,171,778 +16.7% |
| 2005 | $19,941 +42.5% | $1,004,127 +41.1% |
| 2004 | $13,990 -1% | $711,574 +0.6% |
| 2003 | $14,138 +14.7% | $707,452 +14.7% |
| 2002 | $12,329 | $616,722 |
Find assessor info on the county website
Monthly payment
Est. payment
Payment breakdown
Explore the cost of this home by adjusting the details. Changes won't be saved.Climate risks
Neighborhood: Lake Nona Estates
Nearby schools
Schools provided by the listing agent
- Elementary: Northlake Park Community
- Middle: Lake Nona Middle School
- High: Lake Nona High
Source: Stellar MLS. This data may not be complete. We recommend contacting the local school district to confirm school assignments for this home.
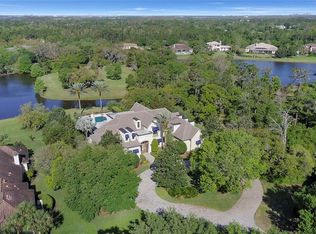
Similar homes
- $19,500,0006 bd10 ba13k sqft5192 VARDON DRIVE, WINDERMERE, FL 34786For Sale
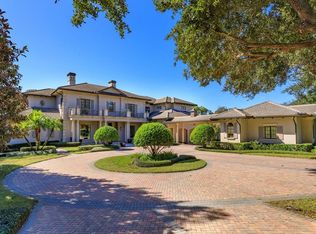
 MLS ID #O6441344, Jill Irwin, IRWIN REALTY GROUP LLC. Stellar MLS
 - $18,750,0006 bd9 ba15k sqft5036 LATROBE DRIVE, WINDERMERE, FL 34786New Construction
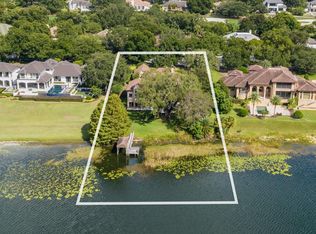 MLS ID #O6441249, Monica Lochmandy, ISLEWORTH REALTY LLC. Stellar MLS
 - $11,750,0006 bd10 ba11k sqft9832 LAUREL VALLEY DRIVE, WINDERMERE, FL 34786For Sale
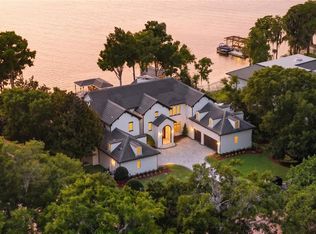 MLS ID #O6416194, Nicholas Taylor, REAL BROKER, LLC. Stellar MLS
 - $15,880,0009 bd13 ba12k sqft3079 RAMBLER AVENUE, ST CLOUD, FL 34772For Sale
 MLS ID #O6445261, George Qiao, AAA GLOBAL VENTURES PA. Stellar MLS
 - $10,800,0005 bd10 ba9.7k sqft9236 BAY POINT DRIVE, ORLANDO, FL 32819For SaleMLS ID #O6404671, Teresa Valdes, VALSTAR REALTY LLC. Stellar MLS
- $13,995,0006 bd11 ba12k sqft3057 PORTO LAGO COURT, WINDERMERE, FL 34786For SaleMLS ID #O6411245, Julie Bettosini, PA, STOCKWORTH REALTY GROUP. Stellar MLS
- $13,500,0005 bd10 ba10k sqft7011 VIA CARMEL WAY, ORLANDO, FL 32819New ConstructionMLS ID #O6320806, Suresh Gupta, PARK SQUARE REALTY. Stellar MLS
