Welcome home to this charming 3-bedroom, 2-bath ranch nestled on a beautiful 1.5-acre setting surrounded by mature trees. The main floor offers comfortable and inviting living spaces, beginning with a cozy living room featuring a fireplace. The kitchen includes a convenient breakfast bar and flows into a light-filled dining room with doors leading to the covered rooftop deck and open to the spacious family room—perfect for everyday living and entertaining. The main level also features a convenient laundry area, a private primary suite with a large primary bath, and two additional bedrooms. Adding to the home's unique character, a nostalgic spiral staircase provides access to the full walkout basement. This expansive lower level offers incredible flexibility with a large recreation room complete with a bar, a den, bonus room, and spacious sitting room, along with an abundance of storage. Outside, enjoy the peaceful 1.5-acre fully fenced property featuring mature trees, a patio, and a large deck, providing plenty of space to relax, entertain, and enjoy the beautiful surroundings.
Pending
$290,000
10086 Wics Rd, Dawson, IL 62520
3beds
3,112sqft
Single Family Residence, Residential
Built in ----
1.56 Acres Lot
$-- Zestimate®
$93/sqft
$-- HOA
What's special
Full walkout basementConvenient breakfast barLight-filled dining roomAbundance of storageNostalgic spiral staircaseConvenient laundry area
- 50 days
- 45
- 4
Likely to sell faster than
Zillow last checked:
Listing updated:
Listed by:
Andrew Kinney Pref:217-891-2490,
The Real Estate Group, Inc.
Source: RMLS Alliance as distributed by MLS GRID,MLS#: CA1046191 Originating MLS: Capital Area Association of Realtors
Originating MLS: Capital Area Association of Realtors
Facts & features
Interior
Bedrooms & bathrooms
- Bedrooms: 3
- Bathrooms: 2
- Full bathrooms: 2
Bedroom 1
- Level: Main
- Dimensions: 14ft 1in x 12ft 6in
Bedroom 2
- Level: Main
- Dimensions: 14ft 1in x 11ft 6in
Bedroom 3
- Level: Main
- Dimensions: 11ft 4in x 11ft 6in
Other
- Level: Main
- Dimensions: 14ft 4in x 10ft 8in
Other
- Level: Basement
- Dimensions: 14ft 3in x 13ft 4in
Other
- Area: 1291
Additional room
- Description: Sitting Room
- Level: Basement
- Dimensions: 23ft 0in x 15ft 7in
Additional room 2
- Description: Bonus Room
- Level: Basement
- Dimensions: 9ft 1in x 13ft 4in
Family room
- Level: Main
- Dimensions: 12ft 0in x 14ft 0in
Kitchen
- Level: Main
- Dimensions: 14ft 4in x 10ft 11in
Laundry
- Level: Main
- Dimensions: 4ft 5in x 5ft 5in
Living room
- Level: Main
- Dimensions: 14ft 0in x 17ft 4in
Main level
- Area: 1821
Recreation room
- Level: Basement
- Dimensions: 25ft 4in x 27ft 5in
Heating
- Forced Air
Cooling
- Central Air
Appliances
- Included: Range, Refrigerator
Features
- Basement: Full,Partially Finished
- Number of fireplaces: 1
Interior area
- Total structure area: 1,821
- Total interior livable area: 3,112 sqft
Property
Parking
- Total spaces: 2
- Parking features: Attached
- Attached garage spaces: 2
Lot
- Size: 1.56 Acres
- Dimensions: 250 x 272
- Features: Level, Sloped
Details
- Parcel number: 1632.0100024
Construction
Type & style
- Home type: SingleFamily
- Architectural style: Ranch
- Property subtype: Single Family Residence, Residential
Materials
- Frame, Brick, Vinyl Siding
- Foundation: Concrete Perimeter
- Roof: Shingle
Condition
- New construction: No
Utilities & green energy
- Sewer: Septic Tank
- Water: Public
Community & HOA
Community
- Subdivision: None
Location
- Region: Dawson
Financial & listing details
- Price per square foot: $93/sqft
- Tax assessed value: $254,952
- Annual tax amount: $4,372
- Date on market: 9/1/2026
- Cumulative days on market: 48 days
Estimated market value
Not available
Estimated sales range
Not available
Not available
Price history
| Date | Event | Price |
|---|---|---|
| 9/12/2026 | Pending sale | $290,000$93/sqft |
Source:  RMLS Alliance as distributed by MLS GRID #CA1046191 Report a problem RMLS Alliance as distributed by MLS GRID #CA1046191 Report a problem | ||
| 9/1/2026 | Listed for sale | $290,000$93/sqft |
Source: RMLS Alliance as distributed by MLS GRID #CA1046191 Report a problem | ||
Public tax history
| Year | Property taxes | Tax assessment |
|---|---|---|
| 2025 | $4,373 -3.3% | $84,984 +5.5% |
| 2024 | $4,521 +3.9% | $80,561 +6.7% |
| 2023 | $4,350 +3.7% | $75,491 +5.5% |
| 2022 | $4,194 +14.5% | $71,561 +16% |
| 2021 | $3,664 -6.1% | $61,679 -0.7% |
| 2020 | $3,900 +0.5% | $62,113 -3.6% |
| 2019 | $3,882 | $64,452 +1.6% |
| 2018 | $3,882 +1.4% | $63,452 +2.4% |
| 2017 | $3,828 +0.3% | $61,965 +0.4% |
| 2016 | $3,818 +0.7% | $61,718 +1.8% |
| 2015 | $3,793 +1.7% | $60,632 +1.7% |
| 2014 | $3,730 +7.7% | $59,595 +3% |
| 2013 | $3,463 +0.5% | $57,848 |
| 2012 | $3,444 +2.6% | $57,848 +2.7% |
| 2011 | $3,357 -2.9% | $56,311 -4.1% |
| 2010 | $3,455 +3.2% | $58,697 +1.9% |
| 2009 | $3,349 +6.7% | $57,580 +3.8% |
| 2008 | $3,139 +1% | $55,478 +4.6% |
| 2007 | $3,107 +9.3% | $53,052 +9.1% |
| 2006 | $2,842 | $48,607 |
Find assessor info on the county website
Monthly payment
Est. payment
Payment breakdown
Explore the cost of this home by adjusting the details. Changes won't be saved.Climate risks
Neighborhood: 62520
Similar homes
- $259,9003 bd2 ba2.5k sqft35 Providence Ln, Springfield, IL 62711For Sale

 MLS ID #CA1046452, Jeff Lochbaum, The Real Estate Group, Inc.. RMLS Alliance as distributed by MLS GRID
 - $360,0003 bd2 ba2.4k sqft535 Jostes Rd, Rochester, IL 62563For Sale
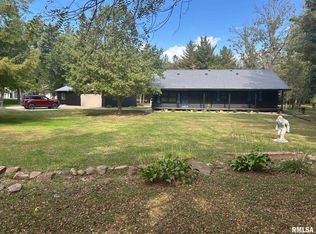 MLS ID #CA1046232, Joseph B Curvey, Curvey Real Estate, Inc.. RMLS Alliance as distributed by MLS GRID
 - $299,9005 bd3 ba2.8k sqft32 Birch Lake Dr, Sherman, IL 62684For Sale
 MLS ID #CA1047185, Khaled Hussein, Keller Williams Capital. RMLS Alliance as distributed by MLS GRID
 - $284,9004 bd3 ba2.8k sqft66 W Hazel Dell, Springfield, IL 62703For Sale
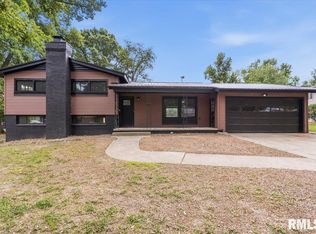 MLS ID #CA1044649, Joshua F Kruse, The Real Estate Group, Inc.. RMLS Alliance as distributed by MLS GRID
 - $309,9003 bd3 ba2.4k sqft118 White Pine Dr, Springfield, IL 62712For SaleMLS ID #CA1047035, Betty Shuster, RE/MAX Professionals. RMLS Alliance as distributed by MLS GRID
- $249,0005 bd3 ba2.7k sqft2620 Piper Ln, Springfield, IL 62707For SaleMLS ID #CA1046539, Barbara D Endzelis, RE/MAX Professionals. RMLS Alliance as distributed by MLS GRID
- $348,5003 bd3 ba2.4k sqft6105 Farrier Pl, Springfield, IL 62712For SaleMLS ID #CA1044248, Rebecca L Hendricks, The Real Estate Group, Inc.. RMLS Alliance as distributed by MLS GRID
- $288,9003 bd2 ba2.1k sqft2921 Arlington Dr, Springfield, IL 62704For SaleMLS ID #CA1046858, Jennifer Coady, RE/MAX Professionals. RMLS Alliance as distributed by MLS GRID
- $225,0005 bd4 ba2.6k sqft513 N 3rd St, Riverton, IL 62561For SaleMLS ID #CA1046266, Gary VanHise, Coldwell Banker Cornerstone. RMLS Alliance as distributed by MLS GRID
- $349,9005 bd4 ba2.6k sqft124 Twin Oaks Dr, Rochester, IL 62563For SaleMLS ID #CA1046852, Jim Fulgenzi, RE/MAX Professionals. RMLS Alliance as distributed by MLS GRID
- $329,9003 bd2 ba2.2k sqft1326 S Park Ave, Springfield, IL 62704For SaleMLS ID #CA1046100, Debra Sarsany, The Real Estate Group, Inc.. RMLS Alliance as distributed by MLS GRID
- $295,0003 bd3 ba3.3k sqft3409 Ashley Ln, Springfield, IL 62711For SaleMLS ID #CA1047007, Ketki Arya, The Real Estate Group, Inc.. RMLS Alliance as distributed by MLS GRID
- $265,0003 bd2 ba1.6k sqft3610 Troon Dr, Springfield, IL 62712For SaleMLS ID #CA1046533, Seth A Goodman, ME Realty. RMLS Alliance as distributed by MLS GRID
- $285,0003 bd2 ba2.7k sqft706 Monroe St, Pawnee, IL 62558For SaleMLS ID #CA1043342, Dominic Campo, Campo Realty, Inc.. RMLS Alliance as distributed by MLS GRID
- $330,0003 bd3 ba3.2k sqft3409 Crystal Lake Dr, Springfield, IL 62711For SaleMLS ID #CA1046485, Krystal K Buscher, The Real Estate Group, Inc.. RMLS Alliance as distributed by MLS GRID
- $287,5003 bd2 ba1.8k sqft644 Magnolia Dr, Chatham, IL 62629For SaleMLS ID #CA1045661, Kyle T Killebrew, The Real Estate Group, Inc.. RMLS Alliance as distributed by MLS GRID
- $249,9004 bd2 ba2.5k sqft115 S Oak St, Chatham, IL 62629For SaleMLS ID #CA1046486, Jeff Lochbaum, The Real Estate Group, Inc.. RMLS Alliance as distributed by MLS GRID
- $340,0004 bd3 ba1.7k sqft505 E Main St, Rochester, IL 62563For SaleMLS ID #CA1046298, Andrew Kinney, The Real Estate Group, Inc.. RMLS Alliance as distributed by MLS GRID
- $300,0003 bd2 ba1.7k sqft260 Blue Springs Dr, Sherman, IL 62684For SaleMLS ID #CA1045424, Tracy M Shaw, Keller Williams Capital. RMLS Alliance as distributed by MLS GRID
