Skip main navigation
Sold for $570,000
  • $570,000

    10089 Cedaridge Way, Highlands Ranch, CO 80129

    2beds
    1,744sqft
    Single Family Residence
    Built in 1997
    5,097 Square Feet Lot
    $566,500 Zestimate®
    $327/sqft
    $2,817 Estimated rent

    Home value

    $566,500

    $538,000 - $595,000

    $2,817/mo

    Zestimate® history
    Loading
    Loading...

    Owner options

    List your home for rent

    $2,817/mo

    Rent Zestimate®

    Find your next renter with Zillow Rental Manager. Plus, with online applications, you can quickly screen prospective tenants – for free.

    Learn more

    $2,817/mo

    Rent Zestimate®

    Refinance and save

    $3,541/mo

    Est. payment

    Refinancing to a lower rate could help reduce your monthly payments and save thousands over the life of the loan.

    See today's rates

    $3,541/mo

    Est. payment

    Explore your selling options

    Work with a Zillow partner agent

    Leverage their expertise and Zillow's premium Showcase listings to get your home seen by more buyers.

    Get started

    List with your own agent

    Get your home in front of millions of buyers by listing it on Zillow.

    Learn how to do it

    Sell it yourself

    Take full control of how buyers see your home on Zillow by listing For Sale by Owner (FSBO).

    List your home

    What's special

    New paint throughoutNew flooringNew slider to patioOpen floor planQuiet cul-de-sacCeiling fanNew windows throughout
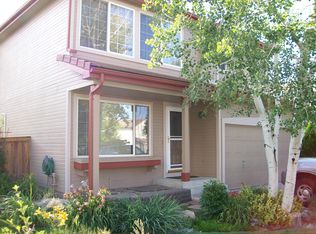

    MAKE ALL YOUR DREAMS COME TRUE WITH THIS LOVELY OAKWOOD HOME WHICH HAS BEEN BEAUTIFULLY UPDATED WITH NEW CARPET, NEW FLOORING, NEW STAIN LESS STEEL CONVECTION OVEN RANGE, DISHWASHER, MICROWAVE, NEW WINDOWS THROUGHOUT, NEW SLIDER TO PATIO, NEW PAINT THROUGHOUT EVEN IN THE GARAGE AND NEW SPRINKLER SYTEM JUST INSTALLED FRONT & BACK 5/21/2025! Perfect MOVE-IN Condition! This property is located in a quiet cul-de-sac with MILLION DOLLAR MOUNTAIN VIEWS from MT. EVANS UP TO RED ROCKS AND BEYOND! Upon entering you will be greeted by an open floor plan with vaulted living room & ceiling fan with cozy 3-sided gas fireplace separating living space and dining area. The kitchen is complete with new stain-less steel appliances and stainless refrigerator too along with a large picture window above the sink with gorgeous mountain views and no houses behind to block the views! On the 2nd level you will find a spacious loft/den/office/playroom or easy conversion to 3rd bedroom with breathtaking views of the Front Range. Conveniently located down the hall is the ensuite primary bedroom with 2 closets and full bath with double sinks. The secondary bedroom also has the beautiful mountain views along with a hall full bath. Unfinished basement has rough-in plumbing & sump pump for future custom expansion. Short walk to trails, Ranch View Middle School, Thunderridge High School, shopping and dining! Enjoy all the benefits of living in fabulous Highlands Ranch with amenities that include Community pools, tennis courts, pickleball, four fitness centers with children's and adult activities abound. Relax and enjoy beautiful Colorado from your backyard with no houses behind and just a gorgeous view of the quiet tranquility! MAKE THIS INCREDIBLE UPDATED HOME YOURS TODAY!

    Zillow last checked:

    Listing updated:

    Listed by:

    Linda Huber 720-320-4511 LHUBER@RMPROHOMES.COM,

    RE/MAX Professionals

    Bought with:

    Tom & Denise Barnwell

    LIV Sotheby's International Realty

    Source: REcolorado as distributed by MLS GRID,MLS#: 2158676MLS Logo

    Facts & features

    Interior

    Bedrooms & bathrooms
    • Bedrooms: 2
    • Bathrooms: 3
    • Full bathrooms: 2
    • 1/2 bathrooms: 1
    • Main level bathrooms: 1
    Bedroom
    • Level: Upper
    Bedroom
    • Level: Upper
    Bathroom
    • Level: Main
    Bathroom
    • Features: En Suite Bathroom
    • Level: Upper
    Bathroom
    • Features: Primary Suite
    • Level: Upper
    Kitchen
    • Level: Main
    Laundry
    • Level: Main
    Living room
    • Level: Main
    Loft
    • Level: Upper
    Heating
    • Forced Air, Natural Gas
    Cooling
    • Air Conditioning-Room
    Appliances
    • Included: Dishwasher, Disposal, Microwave, Range, Refrigerator, Self Cleaning Oven
    • Laundry: In Unit
    Features
    • Ceiling Fan(s), Eat-in Kitchen, Smoke Free, Tile Counters, Vaulted Ceiling(s), Walk-In Closet(s)
    • Flooring: Carpet, Vinyl
    • Windows: Double Pane Windows
    • Basement: Bath/Stubbed,Crawl Space,Sump Pump,Unfinished
    • Number of fireplaces: 1
    • Fireplace features: Gas, Gas Log, Living Room
    Interior area
    • Total structure area: 1,744
    • Total interior livable area: 1,744 sqft
    • Finished area above ground: 1,315
    • Finished area below ground: 0

    Property

    Parking
    • Total spaces: 2
    • Parking features: Exterior Access Door, Lighted
    • Attached garage spaces: 2
    Features
    • Levels: Two
    • Stories: 2
    • Entry location: Stairs
    • Patio & porch: Covered, Front Porch, Patio
    • Exterior features: Lighting
    • Fencing: Full
    • Has view: Yes
    • View description: Mountain(s)
    Lot
    • Size: 5,097 Square Feet
    • Features: Cul-De-Sac, Landscaped
    • Residential vegetation: Grassed
    Details
    • Parcel number: R0392926
    • Zoning: PDU
    • Special conditions: Standard

    Construction

    Type & style
    • Home type: SingleFamily
    • Architectural style: Traditional
    • Property subtype: Single Family Residence
    Materials
    • Frame, Wood Siding
    • Foundation: Slab
    • Roof: Concrete
    Condition
    • Updated/Remodeled
    • Year built: 1997
    Details
    • Builder name: Oakwood Homes, LLC

    Utilities & green energy

    • Electric: 110V, 220 Volts
    • Sewer: Public Sewer
    • Water: Public

    Community & HOA

    Community
    • Security: Smoke Detector(s)
    • Subdivision: Westridge
    HOA
    • Has HOA: Yes
    • Amenities included: Fitness Center, Park, Playground, Pool, Spa/Hot Tub, Tennis Court(s), Trail(s)
    • HOA fee: $174 quarterly
    • HOA name: Highlands Ranch Metro District
    • HOA phone: 303-791-0430
    Location
    • Region: Highlands Ranch

    Financial & listing details

    • Price per square foot: $327/sqft
    • Tax assessed value: $590,426
    • Annual tax amount: $3,861
    • Date on market: 4/26/2026
    • Listing terms: Cash,Conventional,FHA,Jumbo
    • Exclusions: None
    • Ownership: Individual
    • Road surface type: Paved

    Price history

    DateEventPrice
    7/2/2026Sold$570,000-0.9%$327/sqft
    Source: REcolorado as distributed by MLS GRID #2158676 Report a problem
    6/5/2026Pending sale$575,000$330/sqft
    Source: REcolorado as distributed by MLS GRID #2158676 Report a problem
    6/3/2026Price change$575,000-8%$330/sqft
    Source: REcolorado as distributed by MLS GRID #2158676 Report a problem
    4/26/2026Listed for sale$625,000+261.3%$358/sqft
    Source: REcolorado as distributed by MLS GRID #2158676 Report a problem
    8/27/1999Sold$173,005+27.5%$99/sqft
    Source: Public Record Report a problem
    1/30/1997Sold$135,674$78/sqft
    Source: Public Record Report a problem

    Public tax history

    YearProperty taxesTax assessment
    2025$3,306 +0.2%$36,900 -4.8%
    2024$3,300 +34.1%$38,760 -1%
    2023$2,460 -3.9%$39,140 +45.3%
    2022$2,559 $26,930 -2.8%
    2021-- $27,710 +3%
    2020$2,495 +18.9%$26,900
    2019$2,098 $26,900 +21.2%
    2018$2,098 +9.8%$22,200
    2017$1,910 +10.8%$22,200 +12.9%
    2016$1,724 -2.1%$19,660
    2015$1,761 +11.2%$19,660 +20.4%
    2014$1,583 $16,330
    2013-- $16,330 -5%
    2012-- $17,190
    2011-- $17,190 -1.7%
    2010-- $17,490 -0.1%
    2009$838 $17,500
    2008-- $17,500 +6.6%
    2007-- $16,420
    2006$1,571 -0.8%$16,420 -0.8%
    2004$1,583 -33.1%$16,550 -2.7%
    2003$2,367 $17,010
    2002-- $17,010 +31.3%
    2001$1,282 -2.3%$12,960 +0%
    2000$1,312 $12,959
    Find assessor info on the county website

    Neighborhood: 80129

    Nearby schools

    GreatSchools rating
    Schools provided by the listing agent
    • Elementary: Saddle Ranch
    • Middle: Ranch View
    • High: Thunderridge
    • District: Douglas RE-1

    Source: REcolorado as distributed by MLS GRID. This data may not be complete. We recommend contacting the local school district to confirm school assignments for this home.

    Get a cash offer in 3 minutes
    Find out how much your home could sell for in as little as 3 minutes with a no-obligation cash offer.
    Estimated market value
    $566,500
    Get a cash offer in 3 minutes
    Find out how much your home could sell for in as little as 3 minutes with a no-obligation cash offer.
    Estimated market value
    $566,500