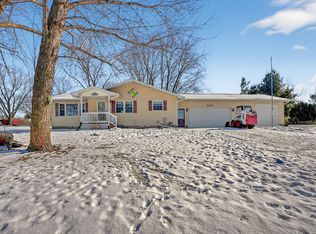
3,800 SQ FEET GARAGE AND OUTBUILDING (INSULATED, INFLOOR HEAT, ON-DEMAND HOT WATER, PLUMBING, FLOOR DRAINS, CEILING FANS), CUSTOM CABINETRY THROUGHOUT HOME, SURROUND SOUND, SPECIALTY CEILINGS, WELL INSULATED TOP-TO-BOTTOM, PLUS MULTIPLE RV HOOKUPS! MUST GET INSIDE TO SEE ALL THE QUALITY UPGRADES! With attention to detail at every turn, this in town acreage has so much to offer! The large front porch greets you as you enter this great room. Beautiful, waterproof vinyl plank flooring extends throughout the living room, kitchen and dining areas, and large windows on all sides flood this space with tons of natural light and allow for incredible views of nature and wildlife. Entertaining is a breeze in the lovely chef's kitchen with tons of custom oak cabinetry, long countertops, a walk-in pantry, and a center island, with beverage fridge, that seats 8. Connected is the dining space with plenty of room for a sizable kitchen table, plus access to the rear covered deck, extending entertaining options. This area is finished with the spacious living room and a cozy wood burning stove. The primary bedroom and ensuite offer luxury and comfort. The bedroom is spacious, with plenty of room for a king size bed, plus additional furniture. Attached is the private bath with walk-in closet. A second bedroom (currently used as an office), and an additional full bathroom completes this side of the home. On the other side, perfectly located between the kitchen and garage, is the laundry/mudroom with a large coat closet, plus a convenient half bathroom. Living continues in the lower level with a second family room, three additional bedrooms, and a bathroom to share. You will also find tons of storage, an additional laundry hookup option, and a second basement access connected to the garage. All of the lower level, as well as the attached garage and outbuilding, offer in-floor heat. This attached 1820 sq foot garage is huge, and has all of the amenities in addition to the in floor heat, with 3 floor drains, ceiling fans, a hot and cold water spigot, lots of lighting, and even a waterline for an icemaker! The bonus outbuilding is incredible, and has a commercial overhead door, a 14 foot sidewall, a loft area for additional storage, plumbing, in floor heat, plus an on demand hot water heater. With over 3 acres to roam, this amazing property is one to see! Schedule your showing today!
Sold for $650,000
Zillow last checked:
Listing updated:
Bought with:
Carly TeGrotenhuis, S70304000
AWRE, EXP Realty, LLC
Source: Northeast Iowa Regional BOR as distributed by MLS GRID,MLS#: 20260590
Price history
| Date | Event | Price |
|---|---|---|
| 7/31/2026 | Sold | $650,000-7.1%$223/sqft |
Source:  Northeast Iowa Regional BOR as distributed by MLS GRID #20260590 Report a problem Northeast Iowa Regional BOR as distributed by MLS GRID #20260590 Report a problem | ||
| 6/11/2026 | Pending sale | $699,900$240/sqft |
Source: Northeast Iowa Regional BOR as distributed by MLS GRID #20260590 Report a problem | ||
| 4/30/2026 | Price change | $699,900-6.7%$240/sqft |
Source: Northeast Iowa Regional BOR as distributed by MLS GRID #20260590 Report a problem | ||
| 3/26/2026 | Price change | $749,900-3.2%$258/sqft |
Source: Northeast Iowa Regional BOR as distributed by MLS GRID #20260590 Report a problem | ||
| 2/12/2026 | Listed for sale | $774,900-3%$266/sqft |
Source: Northeast Iowa Regional BOR as distributed by MLS GRID #20260590 Report a problem | ||
| 1/6/2026 | Listing removed | $799,000$274/sqft |
Source: Northeast Iowa Regional BOR as distributed by MLS GRID #20254996 Report a problem | ||
| 11/19/2025 | Price change | $799,000-3.2%$274/sqft |
Source: Northeast Iowa Regional BOR as distributed by MLS GRID #20254996 Report a problem | ||
| 10/10/2025 | Listed for sale | $825,000+352.1%$283/sqft |
Source: Northeast Iowa Regional BOR as distributed by MLS GRID #20254996 Report a problem | ||
| 11/20/2018 | Sold | $182,500-8.3%$63/sqft |
Source: Northeast Iowa Regional BOR as distributed by MLS GRID #20185038 Report a problem | ||
| 11/8/2018 | Listed for sale | $199,000$68/sqft |
Source: Berkshire Hathaway Home Services One Realty Centre #20185038 Report a problem | ||
| 11/8/2018 | Pending sale | $199,000$68/sqft |
Source: Berkshire Hathaway Home Services One Realty Centre #20185038 Report a problem | ||
| 10/22/2018 | Price change | $199,000-16.7%$68/sqft |
Source: Berkshire Hathaway Home Services One Realty Centre #20185038 Report a problem | ||
| 9/18/2018 | Price change | $239,000-11.2%$82/sqft |
Source: Berkshire Hathaway Home Services One Realty Centre #20185038 Report a problem | ||
| 5/15/2018 | Price change | $269,000-7.2%$92/sqft |
Source: Signature Realty, LC #20181191 Report a problem | ||
| 3/15/2018 | Listed for sale | $290,000$100/sqft |
Source: Signature Realty, LC #20181191 Report a problem | ||


Get pre-qualified for a loan
At Zillow Home Loans, we can pre-qualify you in as little as 5 minutes with no impact to your credit score.An equal housing lender. NMLS #10287.
