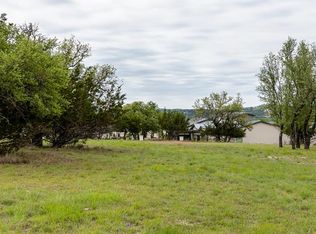
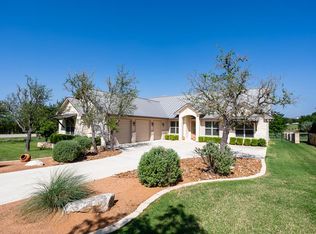
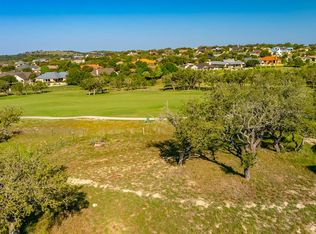
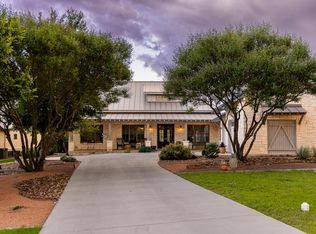
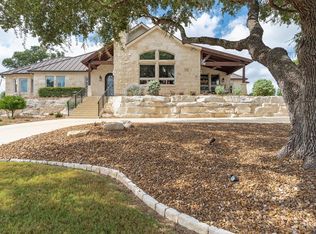
Beautiful single-family home sits overlooking the green of Hole #1 of the Creeks course. Enjoy views of the golf course, pond and surrounding hill country from inside the house and on the large covered back patio with fireplace and outdoor kitchen. Spacious primary suite with stone wall accent, spa-like bath with jetted tub and a custom closet that opens to laundry room. Gourmet kitchen with cabinets galore, walk through pantry, Bosch appliances, oversized island and built in desk area. Media room with projector and screen. Wet bar with wine fridge. Office has hidden safe-room. Butted glass window in great room showcases the amazing views. Lovely trees in both the front and back yard. Comanche Trace is a master-planned community with many wonderful amenities including private Guadalupe River park, walking trails, community garden, stocked fishing lake and more! Golf and Social Memberships are also available for a separate fee. Come for the views and stay for the Lifestyle!
For sale
Price cut: $41K (9/5)
$949,000
1009 Club House Rd, Kerrville, TX 78028
3beds
3,468sqft
Single Family Residence
Built in 2013
0.42 Acres Lot
$919,900 Zestimate®
$274/sqft
$76/mo HOA
What's special
Office has hidden safe-roomBuilt in desk areaBosch appliancesOversized islandWalk through pantry
- 71 days
- 163
- 10
Zillow last checked:
Listing updated:
Listed by:
Stacy Stavinoha,
CT Realty
Source: KVMLS,MLS#: 124808
Facts & features
Interior
Bedrooms & bathrooms
- Bedrooms: 3
- Bathrooms: 4
- Full bathrooms: 3
- 1/2 bathrooms: 1
- Main level bedrooms: 3
Rooms
- Room types: Great Room, Office, Utility Room, Media Room
Primary bedroom
- Level: Main
- Area: 255
- Dimensions: 15 x 17
Bedroom 2
- Level: Main
- Area: 156
- Dimensions: 13 x 12
Bedroom 3
- Level: Main
- Area: 156
- Dimensions: 13 x 12
Dining room
- Level: Second
- Area: 112
- Dimensions: 8 x 14
Kitchen
- Level: Main
- Area: 180
- Dimensions: 15 x 12
Office
- Level: Main
- Area: 100
- Dimensions: 10 x 10
Heating
- Electric, Heat Pump
Cooling
- Central Air, Electric
Appliances
- Included: Gas Cooktop, Dishwasher, Disposal, Double Oven, Microwave, Refrigerator, Water Softener Owned, Propane Water Heater, Tankless Water Heater
- Laundry: Inside, Laundry Room, Main Level, Utility/Laundry Dimensions(9 X 12)
Features
- High Ceilings, Shower Stall, Walk-In Closet(s), Wet Bar, Shower/Bath Combo, Master Downstairs, Kitchen Bar, Split Bedroom
- Flooring: Carpet, Tile, Wood
- Windows: Double Pane Windows
- Attic: Pull Down Stairs
- Has fireplace: Yes
- Fireplace features: Great Room, Gas Log, Other
Interior area
- Total structure area: 3,468
- Total interior livable area: 3,468 sqft
Video & virtual tour
Property
Parking
- Total spaces: 3
- Parking features: 3+ Car Garage, Attached
- Has attached garage: Yes
Features
- Levels: One
- Stories: 1
- Patio & porch: Deck/Patio, Covered
- Exterior features: Rain Gutters, Sprinkler System-Lawn
- Has spa: Yes
- Spa features: Bath
- Fencing: Fenced
- Has view: Yes
- Waterfront features: HOA Water Park
Lot
- Size: 0.42 Acres
- Dimensions: 95 x 194 x 95 x 190
- Features: Views, On Golf Course, City Lot
Details
- Parcel number: 529872
- Zoning: R
Construction
Type & style
- Home type: SingleFamily
- Architectural style: Hill Country
- Property subtype: Single Family Residence
Materials
- Rock, Stucco
- Foundation: Slab
- Roof: Metal
Condition
- Year built: 2013
Utilities & green energy
- Electric: KPUB
- Gas: Propane
- Sewer: Public Sewer, City
- Water: Public, City
- Utilities for property: Cable Available, Electricity Connected, Garbage Service-Public, Phone Available
Community & HOA
Community
- Security: Security System, Smoke Detector(s)
- Subdivision: Comanche Trace
HOA
- Has HOA: Yes
- HOA fee: $915 annually
Location
- Region: Kerrville
Financial & listing details
- Price per square foot: $274/sqft
- Tax assessed value: $1,036,715
- Date on market: 7/1/2026
- Listing terms: Cash,Conventional
- Electric utility on property: Yes
- Road surface type: Asphalt
Estimated market value
$919,900
$874,000 - $966,000
$3,350/mo
Price history
| Date | Event | Price |
|---|---|---|
| 9/5/2026 | Price change | $949,000-4.1%$274/sqft |
Source: KVMLS #124808 Report a problem | ||
| 7/1/2026 | Listed for sale | $990,000-0.5%$285/sqft |
Source: KVMLS #124808 Report a problem | ||
| 7/1/2026 | Listing removed | $995,000$287/sqft |
Source: KVMLS #122491 Report a problem | ||
| 6/4/2026 | Price change | $995,000-5.1%$287/sqft |
Source: KVMLS #122491 Report a problem | ||
| 3/18/2026 | Price change | $1,049,000-2.4%$302/sqft |
Source: KVMLS #122491 Report a problem | ||
| 3/11/2026 | Price change | $1,075,000-1.8%$310/sqft |
Source: KVMLS #122491 Report a problem | ||
| 2/13/2026 | Listed for sale | $1,095,000$316/sqft |
Source: KVMLS #122491 Report a problem | ||
| 1/1/2026 | Listing removed | $1,095,000$316/sqft |
Source: KVMLS #119293 Report a problem | ||
| 11/5/2025 | Price change | $1,095,000-4.4%$316/sqft |
Source: KVMLS #119293 Report a problem | ||
| 5/17/2025 | Listed for sale | $1,145,000+60.1%$330/sqft |
Source: KVMLS #119293 Report a problem | ||
| 10/9/2015 | Sold | -- |
Source: KVMLS #88213 Report a problem | ||
| 8/23/2015 | Pending sale | $715,000$206/sqft |
Source: Comanche Trace Realty #88213 Report a problem | ||
| 8/17/2015 | Listed for sale | $715,000$206/sqft |
Source: Comanche Trace Realty #88213 Report a problem | ||
| 4/4/2014 | Sold | -- |
Source: KVMLS #82425 Report a problem | ||
| 7/16/2012 | Sold | -- |
Source: KVMLS #76704 Report a problem | ||
Public tax history
| Year | Property taxes | Tax assessment |
|---|---|---|
| 2025 | -- | $1,036,715 +8.5% |
| 2024 | $6,981 +0% | $955,687 +4.4% |
| 2023 | $6,979 -0.2% | $915,368 +10% |
| 2022 | $6,995 -0.1% | $832,153 +10% |
| 2021 | $7,003 -0.1% | $756,503 +0.4% |
| 2020 | $7,007 +0.1% | $753,486 +10% |
| 2019 | $7,002 | $684,987 |
| 2018 | -- | $684,987 +5.6% |
| 2017 | -- | $648,884 -4.3% |
| 2016 | -- | $677,974 -0.8% |
| 2015 | -- | $683,459 +3% |
| 2014 | -- | $663,501 +157501.2% |
| 2008 | -- | $421 |
Find assessor info on the county website
Monthly payment
Est. payment
Payment breakdown
Explore the cost of this home by adjusting the details. Changes won't be saved.Climate risks
Neighborhood: 78028
Nearby schools
Schools provided by the listing agent
- Elementary: Tom Daniels
Source: KVMLS. This data may not be complete. We recommend contacting the local school district to confirm school assignments for this home.
Similar homes
- $899,0003 bd3 ba3.2k sqft4064 Comanche Trace Dr E, Kerrville, TX 78028For Sale
 MLS ID #118851, Stacy Stavinoha. KVMLS
 - $999,9004 bd4 ba3.3k sqft3911 Kite Dr, Kerrville, TX 78028For Sale
 MLS ID #120486, Chad Imholte. KVMLS
 - $999,9004 bd4 ba3.3k sqft3911 Kite Dr. E, Kerrville, TX 78028For Sale

 MLS ID #1911434, Chad Imholte TREC #724888, Fore Premier Properties. LERA MLS
 - $895,0003 bd3 ba3.1k sqft2907 Dry Hollow Dr, Kerrville, TX 78028For Sale
 MLS ID #124882, Brenda Wendel. KVMLS
 - $1,100,0003 bd5 ba3.8k sqft3919 Kite Dr, Kerrville, TX 78028For SaleMLS ID #2002891, Amber Carpenter TREC #670188, CENTURY 21 The Hills Realty. LERA MLS
- $1,175,0004 bd4 ba3.9k sqft3903 KITE DR, Kerrville, TX 78028For SaleMLS ID #1991555, Julie Quest TREC #521888, Hill Country Home & Ranch Team LLC. LERA MLS
- $799,0003 bd3 ba3.4k sqft3404 Comanche Trace Dr E, Kerrville, TX 78028For SaleMLS ID #1848940, Colleen Brinkman TREC #579379, Brinkman Preferred Properties. LERA MLS
- $949,0004 bd4 ba4.6k sqft1104-B Lois St, Kerrville, TX 78028For SaleMLS ID #1954564, Cody Key TREC #0622365, Key and Key Realty. LERA MLS
