Welcome to 1009 Draper Road in sought-after Legend Lakes! This inviting home offers a wonderful blend of comfort, style and a peaceful setting. The main level features attractive luxury vinyl flooring and a neutral palette that feels fresh, timeless and easy to make your own. Upstairs, newer carpeting adds warmth and comfort. The home also features LED surface mounted lighting, modern two panel interior doors and several smart tech conveniences such as Thermostat & Smart lock. Enjoy relaxing or entertaining while taking in the beautiful, private views of the tree-lined backdrop. You will fall in love with all the great activities to enjoy in the Legend Lakes Communityl....walking and bike paths, ponds, parks, baseball, soccer & basketball fields as well as a fire station built right in the community! A welcoming home in a wonderful community-come see why you'll want to stay!
Active
$315,000
1009 Draper Rd, McHenry, IL 60050
3beds
1,840sqft
Townhouse, Single Family Residence
Built in 2021
1,200 Square Feet Lot
$-- Zestimate®
$171/sqft
$215/mo HOA
What's special
Luxury vinyl flooringNewer carpetingLed surface mounted lightingNeutral palette
- --
- 314
- views
- 20
- saves
Zillow last checked:
Listing updated:
Listed by:
Jackie Nelson (815)459-5900,
Berkshire Hathaway HomeServices Starck Real Estate
Source: MRED as distributed by MLS GRID,MLS#: 12762239
Facts & features
Interior
Bedrooms & bathrooms
- Bedrooms: 3
- Bathrooms: 3
- Full bathrooms: 2
- 1/2 bathrooms: 1
Rooms
- Room types: Foyer, Mud Room
Primary bedroom
- Features: Flooring (Carpet), Window Treatments (Blinds), Bathroom (Full)
- Level: Second
- Area: 210 Square Feet
- Dimensions: 15X14
Bedroom 2
- Features: Flooring (Carpet), Window Treatments (Blinds)
- Level: Second
- Area: 234 Square Feet
- Dimensions: 18X13
Bedroom 3
- Features: Flooring (Carpet), Window Treatments (Blinds)
- Level: Second
- Area: 121 Square Feet
- Dimensions: 11X11
Dining room
- Features: Flooring (Luxury Vinyl)
- Level: Main
- Area: 80 Square Feet
- Dimensions: 10X8
Family room
- Features: Flooring (Luxury Vinyl), Window Treatments (Blinds)
- Level: Main
- Area: 315 Square Feet
- Dimensions: 15X21
Foyer
- Features: Flooring (Luxury Vinyl)
- Level: Main
- Area: 40 Square Feet
- Dimensions: 5X8
Kitchen
- Features: Kitchen (Eating Area-Breakfast Bar, Eating Area-Table Space, Island, Pantry-Walk-in), Flooring (Luxury Vinyl)
- Level: Main
- Area: 120 Square Feet
- Dimensions: 12X10
Laundry
- Features: Flooring (Vinyl)
- Level: Second
- Area: 80 Square Feet
- Dimensions: 10X8
Mud room
- Features: Flooring (Luxury Vinyl)
- Level: Main
- Area: 32 Square Feet
- Dimensions: 4X8
Heating
- Natural Gas, Forced Air
Cooling
- Central Air
Appliances
- Included: Range, Microwave, Dishwasher, Refrigerator, Washer, Dryer, Disposal, Stainless Steel Appliance(s)
- Laundry: Washer Hookup, Gas Dryer Hookup
Features
- Walk-In Closet(s), High Ceilings, Open Floorplan, Dining Combo
- Doors: Panel Door(s)
- Basement: None
Interior area
- Total structure area: 1,840
- Total interior livable area: 1,840 sqft
Video & virtual tour
Property
Parking
- Total spaces: 2
- Parking features: Asphalt, Garage Door Opener, Yes, Garage Owned, Attached, Garage
- Attached garage spaces: 2
- Has uncovered spaces: Yes
Accessibility
- Accessibility features: No Disability Access
Features
- Patio & porch: Patio
Lot
- Size: 1,200 Square Feet
- Dimensions: 20X60
- Features: Wooded
Details
- Parcel number: 0933155010
- Special conditions: None
- Other equipment: Water-Softener Rented, Ceiling Fan(s)
Construction
Type & style
- Home type: Townhouse
- Property subtype: Townhouse, Single Family Residence
Materials
- Vinyl Siding, Brick
- Foundation: Concrete Perimeter
- Roof: Asphalt
Condition
- New construction: No
- Year built: 2021
Details
- Builder model: Charlotte
Utilities & green energy
- Electric: Circuit Breakers
- Sewer: Public Sewer
- Water: Public
Community & HOA
Community
- Security: Carbon Monoxide Detector(s)
- Subdivision: Legend Lakes
HOA
- Has HOA: Yes
- Services included: Insurance, Lawn Care, Snow Removal
- HOA fee: $215 monthly
Location
- Region: Mchenry
Financial & listing details
- Price per square foot: $171/sqft
- Tax assessed value: $311,163
- Annual tax amount: $8,302
- Date on market: 9/17/2026
- Ownership: Fee Simple w/ HO Assn.
Estimated market value
Not available
Estimated sales range
Not available
Not available
Price history
| Date | Event | Price |
|---|---|---|
| 9/25/2026 | Pending sale | $315,000$171/sqft |
Source: BHHS broker feed #12762239 Report a problem | ||
| 9/17/2026 | Listed for sale | $315,000+12.5%$171/sqft |
Source: BHHS broker feed #12762239 Report a problem | ||
| 3/28/2024 | Sold | $280,000-1.9%$152/sqft |
Source:  MRED as distributed by MLS GRID #11965902 Report a problem | ||
| 3/1/2024 | Contingent | $285,500$155/sqft |
Source: MRED as distributed by MLS GRID #11965902 Report a problem | ||
| 2/22/2024 | Price change | $285,500-1.4%$155/sqft |
Source: MRED as distributed by MLS GRID #11965902 Report a problem | ||
| 2/6/2024 | Price change | $289,500-3.3%$157/sqft |
Source: MRED as distributed by MLS GRID #11965902 Report a problem | ||
| 1/23/2024 | Listed for sale | $299,500$163/sqft |
Source: MRED as distributed by MLS GRID #11965902 Report a problem | ||
Public tax history
| Year | Property taxes | Tax assessment |
|---|---|---|
| 2025 | $8,302 +3.1% | $103,721 +9% |
| 2024 | $8,050 -8% | $95,166 +0.4% |
| 2023 | $8,755 +4.8% | $94,774 +7.8% |
| 2022 | $8,352 | $87,925 |
Find assessor info on the county website
Monthly payment
Est. payment
Payment breakdown
Explore the cost of this home by adjusting the details. Changes won't be saved.Climate risks
Neighborhood: 60050
Nearby schools
Schools provided by the listing agent
- Elementary: Valley View Elementary School
- Middle: Parkland Middle School
- High: Mchenry Campus
- District: 15
Source: MRED as distributed by MLS GRID. This data may not be complete. We recommend contacting the local school district to confirm school assignments for this home.
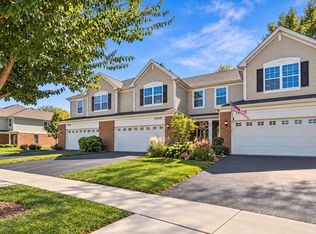
Similar homes
- $289,0003 bd3 ba1.9k sqft516 N Thornwood Dr #0, McHenry, IL 60050New
 MLS ID #12787033, Lisa Jensen, Keller Williams North Shore West. MRED as distributed by MLS GRID
- $225,0002 bd2 ba1.1k sqft312 N Thornwood Dr #0, McHenry, IL 60050New
 MLS ID #12788513, Becky Kirchner, ABR,AHWD,E-PRO,GREEN,GRI,PMN, RE/MAX Plaza. MRED as distributed by MLS GRID
- $274,0002 bd2 ba1.6k sqft2521 Evergreen Cir, McHenry, IL 60050Active
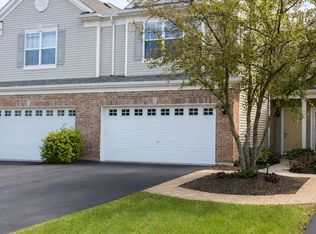 MLS ID #12741920, Sara Bryan, E-PRO,GRI, Flatland Homes, LTD. MRED as distributed by MLS GRID
- $335,7003 bd1 ba1k sqft5301 Pistakee Dr, Johnsburg, IL 60051New
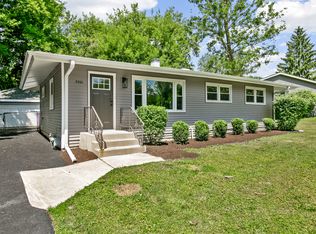 MLS ID #12790535, Neil Gates, Chase Real Estate LLC. MRED as distributed by MLS GRID
