Come see this amazing 4-sided brick house with an open layout, a new roof featuring 30-year shingles, 3 new HVAC systems (including the attic units) for higher efficiency, a full 2 acres of land, new waterproof & dent/scratch-resistant SPC luxury vinyl flooring on the stairs and upstairs, fresh paint throughout the entire house, a new kitchen backsplash, stainless steel appliances, new ceiling fans, new light fixtures, permanent customizable Govee outdoor lighting, new blinds, giant walk-in closets, no carpet anywhere, no HOA and never flooded! This home includes 4 bedrooms and 2 full bathrooms upstairs, 1 bedroom and 1.5 bathrooms downstairs with an oversized downstairs office. Don't wait for your chance to own this meticulously renovated home with wonderful neighbors in a quiet neighborhood.
Pending
$429,000
1009 Fm 2919 Rd, Beasley, TX 77417
5beds
3,790sqft
Single Family Residence
Built in 2002
2 Acres Lot
$413,500 Zestimate®
$113/sqft
$-- HOA
What's special
New blindsNew light fixturesStainless steel appliancesOversized downstairs officeGiant walk-in closetsNew ceiling fansOpen layout
- 46 days
- 332
- 12
Likely to sell faster than
Zillow last checked:
Listing updated:
Listed by:
Stephen Eaton TREC #0539000 561-938-0000,
Eaton Real Estate Company,LLC
Source: HAR,MLS#: 71910320
Facts & features
Interior
Bedrooms & bathrooms
- Bedrooms: 5
- Bathrooms: 4
- Full bathrooms: 3
- 1/2 bathrooms: 1
Primary bedroom
- Level: First
- Area: 240
- Dimensions: 15x16
Bedroom
- Level: Second
- Area: 144
- Dimensions: 12x12
Bedroom
- Level: Second
- Area: 144
- Dimensions: 12x12
Bedroom
- Level: Second
- Area: 144
- Dimensions: 12x12
Bedroom
- Level: Second
- Area: 144
- Dimensions: 12x12
Other
- Level: First
Dining room
- Level: First
Kitchen
- Level: First
Living room
- Level: First
Heating
- Electric
Cooling
- Ceiling Fan(s), Electric
Appliances
- Included: Disposal, Electric Oven, Electric Cooktop, Dishwasher
- Laundry: Electric Dryer Hookup, Washer Hookup
Features
- Formal Entry/Foyer, High Ceilings, En-Suite Bath, Primary Bed - 1st Floor, Walk-In Closet(s)
- Flooring: Vinyl
- Number of fireplaces: 2
Interior area
- Total structure area: 3,790
- Total interior livable area: 3,790 sqft
Property
Parking
- Total spaces: 2
- Parking features: Attached, Garage Door Opener, Double-Wide Driveway
- Attached garage spaces: 2
Features
- Stories: 2
Lot
- Size: 2 Acres
- Features: Back Yard, Other, 2 Up to 5 Acres
Details
- Parcel number: 0058004900010908
Construction
Type & style
- Home type: SingleFamily
- Architectural style: Traditional
- Property subtype: Single Family Residence
Materials
- Brick
- Foundation: Slab
- Roof: Composition
Condition
- New construction: No
- Year built: 2002
Utilities & green energy
- Sewer: Public Sewer
- Water: Public
Community & HOA
Community
- Subdivision: I Mcgary
Location
- Region: Beasley
Financial & listing details
- Price per square foot: $113/sqft
- Tax assessed value: $412,756
- Annual tax amount: $6,888
- Date on market: 7/18/2026
- Listing terms: Cash,Conventional,FHA,VA Loan
Estimated market value
$413,500
$393,000 - $434,000
$3,501/mo
Price history
| Date | Event | Price |
|---|---|---|
| 8/6/2026 | Pending sale | $429,000$113/sqft |
Source:  HAR #71910320 Report a problem HAR #71910320 Report a problem | ||
| 7/25/2026 | Listed for sale | $429,000$113/sqft |
Source: HAR #71910320 Report a problem | ||
| 7/22/2026 | Pending sale | $429,000$113/sqft |
Source: HAR #71910320 Report a problem | ||
| 7/18/2026 | Listed for sale | $429,000+14.4%$113/sqft |
Source: HAR #71910320 Report a problem | ||
| 2/24/2022 | Listing removed | -- |
Source: HAR #16837906 Report a problem | ||
| 2/9/2022 | Pending sale | $375,000$99/sqft |
Source: HAR #16837906 Report a problem | ||
| 1/20/2022 | Listed for sale | $375,000$99/sqft |
Source: HAR #16837906 Report a problem | ||
Public tax history
| Year | Property taxes | Tax assessment |
|---|---|---|
| 2025 | $4,934 -37.8% | $412,756 -13.2% |
| 2024 | $7,937 +21.9% | $475,591 +23.3% |
| 2023 | $6,512 +55.6% | $385,780 +10.5% |
| 2022 | $4,187 -29.1% | $348,990 -4.3% |
| 2021 | $5,904 -5.6% | $364,640 -3.9% |
| 2020 | $6,254 +7.1% | $379,500 +10% |
| 2019 | $5,839 +2.2% | $345,000 +6% |
| 2018 | $5,711 -0.5% | $325,500 |
| 2017 | $5,737 | $325,500 -1.9% |
| 2016 | $5,737 +1.6% | $331,870 +4% |
| 2015 | $5,649 +7.7% | $319,140 +4.5% |
| 2014 | $5,246 | $305,450 +6.4% |
| 2013 | -- | $287,000 -5% |
| 2012 | -- | $302,020 |
| 2011 | -- | $302,020 -3% |
| 2010 | -- | $311,360 +3.7% |
| 2009 | -- | $300,180 +10% |
| 2008 | -- | $272,890 +10% |
| 2007 | -- | $248,080 +10% |
| 2006 | -- | $225,530 +10% |
| 2005 | -- | $205,030 +47.8% |
| 2004 | -- | $138,720 |
| 2003 | -- | -- |
| 2002 | -- | -- |
| 2001 | -- | -- |
Find assessor info on the county website
Monthly payment
Est. payment
Payment breakdown
Explore the cost of this home by adjusting the details. Changes won't be saved.Climate risks
Neighborhood: 77417
Nearby schools
Schools provided by the listing agent
- Elementary: Bercerra Elementary
- Middle: George Junior High School
- High: Terry High School
Source: HAR. This data may not be complete. We recommend contacting the local school district to confirm school assignments for this home.
Similar homes
- $485,9004 bd3 ba2.6k sqft7703 Lehman Rd, Beasley, TX 77417For Sale
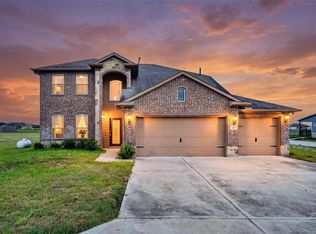 MLS ID #61042314, Yongzhi He, Forever Realty, LLC. HAR
 - $399,0004 bd3 ba2.5k sqft6908 Westgate St, Wallis, TX 77485For Sale
 MLS ID #43531679, Nikki Jackson, eXp Realty LLC. HAR
 - $429,7864 bd4 ba3.3k sqft623 Orlandis Ln, Rosenberg, TX 77469For Sale
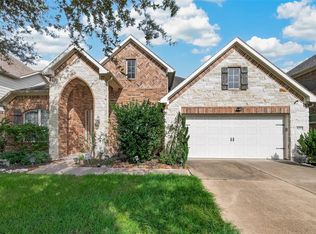 MLS ID #22427602, Aqeel Virk, Keller Williams Realty Southwest. HAR
 - $394,5244 bd3 ba2.5k sqft2919 River Flower Ln, Richmond, TX 77406For Sale
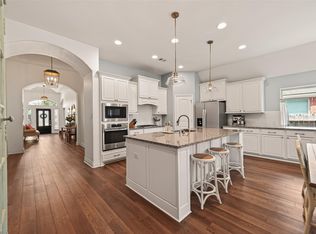 MLS ID #98639446, Helena Hattan, Keller Williams Realty. HAR
