Opportunity knocks at the door of this side by side duplex located in Parkridge! Each unit has a spacious living room and kitchen/dining area and features 2 bedrooms upstairs + one full bathroom. 1007 has three bedrooms downstairs and a 2 piece bathroom with plumbing in place for a shower. 1009 has two bedrooms plus a family room downstairs, and another 4 piece bathroom including a jetted tub. Each unit has a front balcony off the living room and a backyard seperated with a fence to allow for privacy between the units. Each side has a driveway for convenient off street parking.
Active
C$550,000
1007-1009 McCormack ROAD, Saskatoon, SK S7M 5C2
9beds
3baths
1,798sqft
Duplex
Built in 1980
-- sqft lot
$-- Zestimate®
C$306/sqft
C$-- HOA
What's special
- 1 day
- 12
- 0
Zillow last checked:
Listing updated:
Listed by:
Joanne Nagy,
TRCG The Realty Consultants Group
Source: Saskatchewan REALTORS® Association,MLS®#: SK048820Originating MLS®#: Saskatchewan REALTORS® Association
Facts & features
Interior
Bedrooms & bathrooms
- Bedrooms: 9
- Bathrooms: 3
Bedroom
- Features: Room Floor: Laminate
- Level: Main
- Dimensions: 11'11"x9'9"
Bedroom
- Features: Room Floor: Laminate
- Level: Main
- Dimensions: 10'7"x8'11"
Bedroom
- Features: Room Floor: Carpet
- Level: Basement
- Dimensions: 12'5"x9'
Bedroom
- Features: Room Floor: Hardwood
- Level: Basement
- Dimensions: 10'7"x8'11
Bedroom
- Features: Room Floor: Laminate
- Level: Main
- Dimensions: 11'11"x9'9"
Bedroom
- Features: Room Floor: Laminate
- Level: Main
- Dimensions: 10'7"x8'11"
Bedroom
- Features: Room Floor: Linoleum
- Level: Basement
- Dimensions: 12'5"x9'7"
Bedroom
- Features: Room Floor: Linoleum
- Level: Basement
- Dimensions: 12'5"x10'7"
Bedroom
- Features: Room Floor: Laminate
- Level: Basement
- Dimensions: 13'5"x9'6"
Other
- Features: Room Floor: Linoleum
- Level: Basement
- Dimensions: -x-
Other
- Features: Room Floor: Linoleum
- Level: Main
- Dimensions: -x-
Other
- Features: Room Floor: Tile
- Level: Main
- Dimensions: -x-
Family room
- Features: Room Floor: Hardwood
- Level: Basement
- Dimensions: 17'3"x10'1
Other
- Features: Room Floor: Linoleum
- Level: Main
- Dimensions: 21'3"x9'
Other
- Features: Room Floor: Linoleum
- Level: Main
- Dimensions: 21'3"x9'
Laundry
- Features: Room Floor: Concrete
- Level: Basement
- Dimensions: -x-
Laundry
- Features: Room Floor: Concrete
- Level: Basement
- Dimensions: -x-
Living room
- Features: Room Floor: Laminate
- Level: Main
- Dimensions: 14'2"x11'10"
Living room
- Features: Room Floor: Vinyl Plank
- Level: Main
- Dimensions: 14'2"x11'10"
Heating
- Forced Air, Natural Gas
Cooling
- Central Air
Appliances
- Included: Water Heater, Dishwasher Built In, Dryer, Refrigerator, Stove, Washer
Features
- Basement: Full,Concrete
- Has fireplace: No
Interior area
- Total structure area: 1,798
- Total interior livable area: 1,798 sqft
Property
Parking
- Total spaces: 2
- Parking features: Concrete Driveway, Interlocking Block
- Has uncovered spaces: Yes
Features
- Levels: Bi-Level
- Patio & porch: Patio
- Exterior features: Lawn Back, Lawn Front
- Fencing: Fenced
- Frontage length: 52.46
Lot
- Size: 5,767 Square Feet
Construction
Type & style
- Home type: MultiFamily
- Property subtype: Duplex
- Attached to another structure: Yes
Materials
- Cedar, Stucco
- Roof: Asphalt
Condition
- Year built: 1980
Community & HOA
Community
- Subdivision: Parkridge SA
Location
- Region: Saskatoon
Financial & listing details
- Price per square foot: C$306/sqft
- Annual tax amount: C$3,824
- Date on market: 9/22/2026
- Ownership: Freehold
Price history
| Date | Event | Price |
|---|---|---|
| 9/22/2026 | Listed for sale | C$550,000C$306/sqft |
Source: Saskatchewan REALTORS® Association #SK048820 Report a problem | ||
Public tax history
Tax history is unavailable.
Climate risks
Neighborhood: Parkridge
Nearby schools
GreatSchools rating
No schools nearby
We couldn't find any schools near this home.

Similar homes
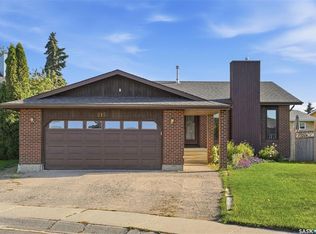
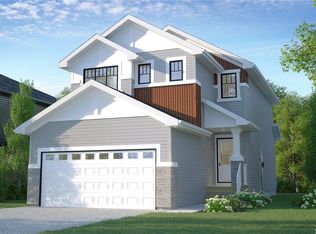
- C$519,9006 bd2 ba2.1k sqft114 - 116 Barber CRESCENT, Saskatoon, SK S7M 5M7For Sale
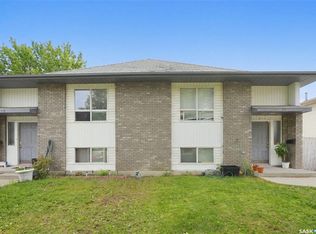 MLS ID #SK045147, Lisa Kloeble, eXp Realty. Saskatchewan REALTORS® Association

 - C$634,9006 bd4 ba1.3k sqft223 Ells CRESCENT, Saskatoon, SK S7L 6K6For Sale
 MLS ID #SK049186, Faruq Hossain, Boyes Group Realty Inc.. Saskatchewan REALTORS® Association
 - C$531,7008 bd6 ba1.9k sqft1627 22nd STREET W, Saskatoon, SK S7R 0J9For Sale
 MLS ID #SK046799, Omar Sharif, eXp Realty. Saskatchewan REALTORS® Association
 - C$474,9008 bd4 ba1.9k sqft327 S AVENUE S, Saskatoon, SK S7M 3A1For Sale
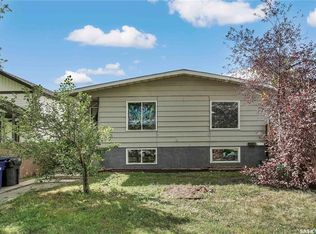 MLS ID #SK039088, Aaron Wright, RE/MAX Saskatoon. Saskatchewan REALTORS® Association
