Skip main navigation
Sold for $382,180
  • $382,180

    1009 Meadow Rue Ct, Woodruff, SC 29388

    3beds
    2,907sqft
    Single Family Residence, Residential
    Built in 2026
    6,534 Square Feet Lot
    $-- Zestimate®
    $131/sqft
    $2,334 Estimated rent

    Home value

    Not available

    Estimated sales range

    Not available

    $2,334/mo

    Zestimate® history
    Loading
    Loading...

    Owner options

    List your home for rent

    $2,334/mo

    Rent Zestimate®

    Find your next renter with Zillow Rental Manager. Plus, with online applications, you can quickly screen prospective tenants – for free.

    Learn more

    $2,334/mo

    Rent Zestimate®

    Refinance and save

    $2,378/mo

    Est. payment

    Refinancing to a lower rate could help reduce your monthly payments and save thousands over the life of the loan.

    See today's rates

    $2,378/mo

    Est. payment

    Explore your selling options

    Work with a Zillow partner agent

    Leverage their expertise and Zillow's premium Showcase listings to get your home seen by more buyers.

    Get started

    List with your own agent

    Get your home in front of millions of buyers by listing it on Zillow.

    Learn how to do it

    Sell it yourself

    Take full control of how buyers see your home on Zillow by listing For Sale by Owner (FSBO).

    List your home

    What's special

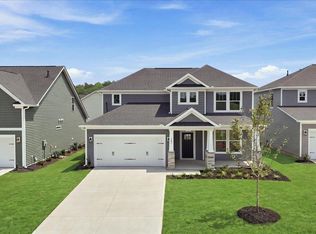
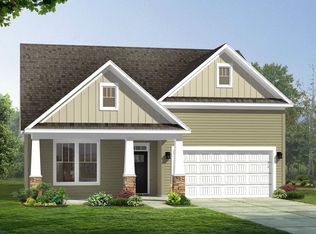
    Welcome to Harrier Point! New homes in Woodruff with resort style amenities including a refreshing pool, cabana, playground, and pickleball court! Come home to the Drayton! Entering from your covered front porch you are welcomed into the spacious foyer with an adjacent study with French doors, perfect for a home office. The formal dining room with leads into the spacious and modern kitchen featuring beautiful white cabinetry, Quartz countertops, tiled backsplash, under cabinet lighting, double door pantry, center island with rich brown cabinet accents for additional prep space and seating, and upgraded stainless steel gas appliances. The high ceilings and tall windows in the living room give the area lots of natural light and the gas fireplace gives it a cozy feel. The breakfast room leads out to the covered back porch which overlooks your backyard. Up the Oak staircase you come to the large loft space which leads you into the spacious Primary Suite featuring double sinks, generous walk in closet and an amazing Roman tiled shower with dual showerheads, seat and frameless glass door. Two additional bedrooms, both with walk in closets, full bath with double sinks and convenient upper-level laundry room complete the second floor. Smart home technology, energy-efficient construction, and a dedicated local warranty team ensure lasting convenience and comfort. Located in the heart of charming Woodruff, SC, Harrier Point puts you minutes from local shops, dining favorites, and scenic outdoor spaces. From its many local parks, trails, farmers markets and seasonal festivals, there’s always something to enjoy here. With craftsman-style architecture, modern features, and resort-style amenities, Harrier Point is a sought after community in a proven location.

    Zillow last checked:

    Listing updated:

    Listed by:

    Chelsea Cathcart 864-202-6354,

    DRB Group South Carolina, LLC

    Bought with:

    Shyndya McDowell

    Real Broker Gvl, LLC

    Source: Greater Greenville AOR,MLS#: 1605865MLS Logo

    Facts & features

    Interior

    Bedrooms & bathrooms
    • Bedrooms: 3
    • Bathrooms: 3
    • Full bathrooms: 2
    • 1/2 bathrooms: 1
    Rooms
    • Room types: Loft, Office/Study
    Primary bedroom
    • Area: 270
    • Dimensions: 18 x 15
    Bedroom 2
    • Area: 156
    • Dimensions: 12 x 13
    Bedroom 3
    • Area: 154
    • Dimensions: 11 x 14
    Primary bathroom
    • Features: Double Sink, Full Bath, Shower Only, Walk-In Closet(s)
    • Level: Second
    Dining room
    • Area: 132
    • Dimensions: 12 x 11
    Kitchen
    • Area: 221
    • Dimensions: 17 x 13
    Living room
    • Area: 255
    • Dimensions: 17 x 15
    Heating
    • Natural Gas
    Cooling
    • Electric
    Appliances
    • Included: Dishwasher, Disposal, Dryer, Free-Standing Gas Range, Self Cleaning Oven, Refrigerator, Washer, Gas Oven, Microwave, Gas Water Heater
    • Laundry: 2nd Floor, Electric Dryer Hookup
    Features
    • High Ceilings, Ceiling Smooth, Open Floorplan, Walk-In Closet(s), Countertops – Quartz, Pantry
    • Flooring: Carpet, Luxury Vinyl
    • Windows: Tilt Out Windows
    • Basement: None
    • Attic: Pull Down Stairs
    • Number of fireplaces: 1
    • Fireplace features: Gas Log
    Interior area
    • Total structure area: 2,907
    • Total interior livable area: 2,907 sqft

    Property

    Parking
    • Total spaces: 2
    • Parking features: Attached, Garage Door Opener, Paved
    • Attached garage spaces: 2
    • Has uncovered spaces: Yes
    Features
    • Levels: Two
    • Stories: 2
    • Patio & porch: Front Porch, Rear Porch
    • Exterior features: Under Ground Irrigation
    • Fencing: Fenced
    Lot
    • Size: 6,534 Square Feet
    • Features: Cul-De-Sac, 1/2 Acre or Less
    • Topography: Level
    Details
    • Parcel number: 43300024.27

    Construction

    Type & style
    • Home type: SingleFamily
    • Architectural style: Craftsman
    • Property subtype: Single Family Residence, Residential
    Materials
    • Vinyl Siding
    • Foundation: Slab
    • Roof: Architectural
    Condition
    • New Construction
    • New construction: Yes
    • Year built: 2026
    Details
    • Builder model: Drayton
    • Builder name: DRB Homes

    Utilities & green energy

    • Sewer: Public Sewer
    • Water: Public
    • Utilities for property: Cable Available

    Community & HOA

    Community
    • Features: Common Areas, Street Lights, Playground, Pool
    • Security: Smoke Detector(s), Prewired
    • Subdivision: Harrier Point
    HOA
    • Has HOA: Yes
    • Services included: Pool, Street Lights
    Location
    • Region: Woodruff

    Financial & listing details

    • Price per square foot: $131/sqft
    • Date on market: 10/6/2026

    Price history

    DateEventPrice
    11/5/2026Sold$382,180-2%$131/sqft
    Source: Greater Greenville AOR #1605865 Report a problem
    10/6/2026Pending sale$389,990+11.1%$134/sqft
    Source: Greater Greenville AOR #1605865 Report a problem
    9/15/2026Listing removed$350,990$121/sqft
    Source: DRB Homes Report a problem
    7/28/2026Listed for sale$350,990$121/sqft
    Source: DRB Homes Report a problem

    Public tax history

    Tax history is unavailable.

    Neighborhood: 29388

    Nearby schools

    GreatSchools rating
    Schools provided by the listing agent
    • Elementary: Woodruff
    • Middle: Woodruff
    • High: Woodruff

    Source: Greater Greenville AOR. This data may not be complete. We recommend contacting the local school district to confirm school assignments for this home.

    Get pre-qualified for a loan
    At Zillow Home Loans, we can pre-qualify you in as little as 5 minutes with no impact to your credit score.

    An equal housing lender. NMLS #10287.