LAKE CUMBERLAND GETAWAY READY TO ENJOY! Welcome to 1009 Ramseys Point Road, a fantastic 4-bedroom, 2.5-bath home in the desirable Ramseys Point area of Monticello. Built in 2015 and offering approximately 1,860 square feet, this property delivers the perfect combination of comfortable living, incredible garage space, outdoor entertaining, and convenient access to Lake Cumberland. One of the biggest advantages? The seller is leaving much of the furnishings for the convenience of the next owner! However, personal belongings and select items will be removed prior to closing. Whether you're looking for a full-time residence, weekend retreat, vacation home, or investment property, this is a true turnkey opportunity. The oversized HEATED AND COOLED GARAGE is an absolute standout feature. With approximately 34 feet of depth and tall overhead doors, there is plenty of room for boats, vehicles, ATVs, motorcycles, lake toys, and all the gear that comes with enjoying Lake Cumberland. Because it is heated and cooled, the space can be comfortably used year-round as a workshop, hobby area, recreation space, or simply incredible storage. Step outside and enjoy the spacious rear deck, patio, and firepit area — the perfect setting for grilling, entertaining family and friends, relaxing after a day on the water, or enjoying Kentucky evenings under the stars. And then there's the lake! Conveniently located just minutes from Lake Cumberland recreation and a nearby boat ramp, you'll have easy access to some of the best boating, fishing, swimming, and outdoor recreation in the region. This is the kind of property Lake Cumberland buyers are looking for — FOUR BEDROOMS, 2.5 BATHS, AN OVERSIZED HEATED & COOLED GARAGE, GREAT OUTDOOR LIVING, AND CONVENIENT LAKE ACCESS. Don't miss your opportunity to own a move-in-ready Lake Cumberland property where you can start making memories from day one!
For sale
$350,000
1009 Ramseys Point Rd, Monticello, KY 42633
4beds
1,860sqft
Single Family Residence
Built in 2015
0.36 Acres Lot
$336,800 Zestimate®
$188/sqft
$-- HOA
What's special
Spacious rear deckFirepit area
- 13 days
- 905
- 41
Likely to sell faster than
Zillow last checked:
Listing updated:
Listed by:
Dave Slusser 859-814-7426,
Flat Fee MLS
Source: Imagine MLS,MLS#: 26024531
Facts & features
Interior
Bedrooms & bathrooms
- Bedrooms: 4
- Bathrooms: 3
- Full bathrooms: 2
- 1/2 bathrooms: 1
Primary bedroom
- Level: Second
Bedroom 2
- Level: Second
Bedroom 3
- Level: Second
Bedroom 4
- Level: Second
Bathroom 1
- Level: First
Bathroom 2
- Level: First
Bathroom 3
- Level: First
Kitchen
- Level: Second
Other
- Level: First
Heating
- Heat Pump
Cooling
- Heat Pump
Appliances
- Included: Microwave, Refrigerator, Oven
- Laundry: Electric Dryer Hookup, Main Level, Washer Hookup
Features
- Breakfast Bar, Ceiling Fan(s)
- Flooring: Carpet, Tile, Wood
- Windows: Insulated Windows, Blinds, Screens
- Has basement: No
- Has fireplace: No
Interior area
- Total structure area: 1,860
- Total interior livable area: 1,860 sqft
- Finished area above ground: 1,860
- Finished area below ground: 0
Property
Parking
- Total spaces: 4
- Parking features: Attached Garage, Driveway, Garage Faces Front
- Garage spaces: 4
- Has uncovered spaces: Yes
Features
- Levels: One,Two
- Exterior features: Fire Pit
- Fencing: None
- Has view: Yes
- View description: Neighborhood
Lot
- Size: 0.36 Acres
- Features: Wooded
Details
- Parcel number: 0224001034.01
Construction
Type & style
- Home type: SingleFamily
- Architectural style: Barndominium
- Property subtype: Single Family Residence
Materials
- Other
- Foundation: Concrete Perimeter
- Roof: Metal
Condition
- Year built: 2015
Utilities & green energy
- Sewer: Septic Tank
- Water: Public
Community & HOA
HOA
- Has HOA: No
Location
- Region: Monticello
Financial & listing details
- Price per square foot: $188/sqft
- Tax assessed value: $277,000
- Annual tax amount: $2,435
- Date on market: 9/6/2026
Estimated market value
$336,800
$320,000 - $354,000
$2,071/mo
Price history
| Date | Event | Price |
|---|---|---|
| 9/6/2026 | Listed for sale | $350,000+26.4%$188/sqft |
Source:  Imagine MLS #26024531 Report a problem Imagine MLS #26024531 Report a problem | ||
| 4/18/2023 | Sold | $277,000-7.6%$149/sqft |
Source: Imagine MLS #23004417 Report a problem | ||
| 3/29/2023 | Contingent | $299,900$161/sqft |
Source: Imagine MLS #23004417 Report a problem | ||
| 3/13/2023 | Listed for sale | $299,900$161/sqft |
Source: Imagine MLS #23004417 Report a problem | ||
Public tax history
| Year | Property taxes | Tax assessment |
|---|---|---|
| 2025 | $2,435 -2.5% | $277,000 |
| 2024 | $2,499 +138.9% | $277,000 +150% |
| 2023 | $1,046 -0.8% | $110,800 |
| 2022 | $1,055 -0.7% | $110,800 |
| 2021 | $1,063 -1.1% | $110,800 |
| 2020 | $1,075 -0.1% | $110,800 |
| 2019 | $1,076 +0.3% | $110,800 |
| 2018 | $1,073 +1.4% | $110,800 |
| 2017 | $1,058 +77.9% | $110,800 |
| 2016 | $595 | $110,800 |
Find assessor info on the county website
Monthly payment
Est. payment
Payment breakdown
Explore the cost of this home by adjusting the details. Changes won't be saved.Climate risks
Neighborhood: 42633
Nearby schools
Schools provided by the listing agent
- Elementary: Wayne Co
- Middle: Wayne Co
- High: Wayne Co
Source: Imagine MLS. This data may not be complete. We recommend contacting the local school district to confirm school assignments for this home.
- $117,9003 bd1 ba966 sqft1045 Ramseys Point Rd, Monticello, KY 42633Off Market
- $50,000-- bd-- ba1.2k sqft1003 Ramseys Point Rd, Monticello, KY 42633Off Market
- $20,000-- bd-- ba549 sqft1024 Ramseys Point Rd, Monticello, KY 42633Off Market
- $101,300-- bd-- ba920 sqft1063 Ramseys Point Rd, Monticello, KY 42633Off Market
Similar homes
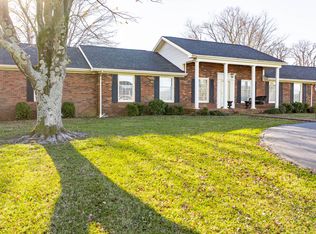
- $369,0003 bd3 ba2.2k sqft111 Stonehedge Ter, Monticello, KY 42633For Sale
 MLS ID #26025479, HG Hickey III, No Wake Real Estate. Imagine MLS
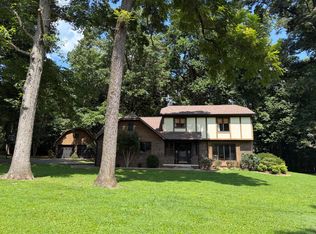
 - $349,0004 bd3 ba1.7k sqft90 Sumac Rd, Monticello, KY 42633For Sale
 MLS ID #26023170, J Gary Dick, Access Realty & Auction. Imagine MLS
 - $320,0003 bd2 ba1.5k sqft100 Buffalo Trce, Monticello, KY 42633For Sale
 MLS ID #26021660, Bradley Bigelow, CENTURY 21 Advantage Realty. Imagine MLS
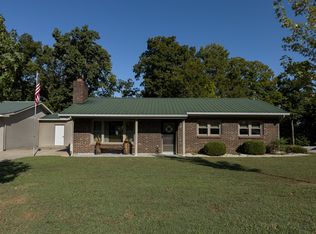
 - $334,9002 bd1 ba1.1k sqft267 Mystic View Rd, Monticello, KY 42633For Sale
 MLS ID #26025426, Karen Leonard, RE/MAX LakeTime Realty. Imagine MLS
 - $314,9003 bd2 ba1.4k sqft1003 Hickory Point Dr, Monticello, KY 42633For SaleMLS ID #26022510, Dylan Jones, Re/Max Country Lakes. Imagine MLS
- $327,5003 bd2 ba1.8k sqft120 Ivy Dr, Jamestown, KY 42629For SaleMLS ID #26004534, Kimberly F Byrom, Lake Cumberland Properties, Ltd. Co.. Imagine MLS
- $259,0003 bd2 ba1.7k sqft338 Harper Dr, Monticello, KY 42633For SaleMLS ID #26025701, Tod Bertram, Weichert Realtors Ford Brothers, Inc.. Imagine MLS
- $329,9003 bd3 ba1.2k sqft5934 State Highway 76, Russell Springs, KY 42642For SaleMLS ID #26023883, Millie King Weaver, Keller Williams Bluegrass Realty - Lake Cumberland. Imagine MLS
- $424,9003 bd2 ba1.8k sqft2247 Highway 2393, Monticello, KY 42633For SaleMLS ID #26019393, Sallye Broyles, RE/MAX LakeTime Realty. Imagine MLS
- $320,0003 bd2 ba1.7k sqft1745 Twin Creek Loop, Jamestown, KY 42629For SaleMLS ID #26025902, The Dream Team Real Estate Professionals - Dreama Bolin, Lake Cumberland Real Estate Professionals. Imagine MLS
- $350,0003 bd2 ba1.4k sqft255 Tall Timber Dr, Jamestown, KY 42629For SaleMLS ID #26015441, Debbie Loy Wilson, Lake Cumberland Properties, Ltd. Co.. Imagine MLS
- $330,0004 bd2 ba1.5k sqft22 Elly Ave, Russell Springs, KY 42642For SaleMLS ID #26015183, Erica Stevenson Nalle, Weichert Realtors Ford Brothers, Inc.. Imagine MLS
- $439,9004 bd3 ba2.4k sqft114 Morrows Landing Rd, Monticello, KY 42633For SaleMLS ID #26015002, The Dream Team Real Estate Professionals - Dreama Bolin, Lake Cumberland Real Estate Professionals. Imagine MLS
- $397,0004 bd2 ba1.3k sqft134 Finn Way, Jamestown, KY 42629For SaleMLS ID #26023761, Matthew Cooper, Lake Cumberland Properties, Ltd. Co.. Imagine MLS
- $285,0003 bd2 ba2k sqft132 Alchera Ave, Monticello, KY 42633For SaleMLS ID #26011018, HG Hickey III, No Wake Real Estate. Imagine MLS
- $314,9003 bd3 ba2.1k sqft586 Harristown Rd, Russell Springs, KY 42642For SaleMLS ID #26019361, Bradley Bigelow, CENTURY 21 Advantage Realty. Imagine MLS
- $390,0003 bd2 ba1.3k sqft65 Indian Hills Dr, Russell Springs, KY 42642For SaleMLS ID #26019813, Jordan Adkins, Keller Williams Commonwealth - Somerset. Imagine MLS
- $295,0002 bd3 ba1.6k sqft3128 Kentucky #3277, Nancy, KY 42544For SaleMLS ID #26020642, April Nalle, CENTURY 21 Advantage Realty. Imagine MLS
- $305,0003 bd2 ba1.6k sqft137 Butcher Estates Rd, Russell Springs, KY 42642For SaleMLS ID #26024505, Ashley McGowan, CENTURY 21 Advantage Realty. Imagine MLS
