Adorable & well maintained 2 bedroom, 1 bath cottage offering 828 sq ft of comfortable living space. This charming home features hard surface flooring throughout, cherry wood kitchen cabinets, laundry room, & functional layout filled with character. Enjoy outdoor living from your large covered front porch or spacious rear sun deck overlooking the fully fenced backyard. The beautifully landscaped yard features multiple vegetable gardens, flower beds, shrubs, and shade trees, creating an incredibly peaceful outdoor vibe! A remarkable 75 ft carport with sturdy 6x6 posts provides ample covered parking and convenient access to the rear of the property through a gated fence. Abundant storage with 324 sq ft of unfinished basement and three outbuildings, including a 250 sq ft fully insulated building with electricity, large walk-in closet w/ 2 safes & reinforced flooring... ideal for a workshop, hobby space, or additional storage. This is your opportunity to own a property that combines charm, functionality, and exceptional outdoor space.
Information was taken from seller/courthouse records/State of Tennessee Real Estate Assessment Data. Buyers/Buyer's agent is responsible to verify all information.
For sale
Price cut: $10K (9/18)
$214,900
1009 Riverside Ave, Kingsport, TN 37660
2beds
828sqft
Single Family Residence, Residential
Built in 1930
7,405 Square Feet Lot
$205,400 Zestimate®
$260/sqft
$-- HOA
What's special
Multiple vegetable gardensFully fenced backyardLarge covered front porchFlower bedsBeautifully landscaped yardAmple covered parkingLaundry room
- 125 days
- 110
- 11
Zillow last checked:
Listing updated:
Listed by:
Michael Archdeacon 423-967-4891,
Town & Country Realty - Downtown 423-245-8212
Source: TVRMLS,MLS#: 9997152
Facts & features
Interior
Bedrooms & bathrooms
- Bedrooms: 2
- Bathrooms: 1
- Full bathrooms: 1
Primary bedroom
- Level: Lower
Heating
- Heat Pump
Cooling
- Heat Pump
Appliances
- Included: Dishwasher, Electric Range, Refrigerator
- Laundry: Electric Dryer Hookup, Washer Hookup
Features
- Master Downstairs, Laminate Counters, Remodeled, Solid Surface Counters
- Flooring: Luxury Vinyl
- Doors: Storm Door(s)
- Windows: Double Pane Windows, Insulated Windows, Window Treatments
- Basement: Exterior Entry,Gravel Floor,Unfinished
Interior area
- Total structure area: 1,152
- Total interior livable area: 828 sqft
Property
Parking
- Total spaces: 4
- Parking features: Driveway, Carport, Gravel
- Carport spaces: 4
- Has uncovered spaces: Yes
Features
- Levels: One
- Stories: 1
- Patio & porch: Covered, Deck, Front Porch
- Fencing: Back Yard
Lot
- Size: 7,405 Square Feet
- Dimensions: 50 x 150
- Topography: Level
Details
- Additional structures: Outbuilding, Shed(s)
- Parcel number: 045d A 018.00
- Zoning: R 1B
- Other equipment: Dehumidifier
Construction
Type & style
- Home type: SingleFamily
- Architectural style: Cottage
- Property subtype: Single Family Residence, Residential
Materials
- Vinyl Siding
- Foundation: Block
- Roof: Asphalt
Condition
- Updated/Remodeled,Above Average
- New construction: No
- Year built: 1930
Utilities & green energy
- Sewer: Public Sewer
- Water: Public
Community & HOA
Community
- Security: Smoke Detector(s)
- Subdivision: West View Park
HOA
- Has HOA: No
Location
- Region: Kingsport
Financial & listing details
- Price per square foot: $260/sqft
- Tax assessed value: $92,600
- Annual tax amount: $762
- Date on market: 6/20/2026
- Listing terms: Cash,Conventional
Estimated market value
$205,400
$195,000 - $216,000
$1,416/mo
Price history
| Date | Event | Price |
|---|---|---|
| 9/18/2026 | Price change | $214,900-4.4%$260/sqft |
Source: TVRMLS #9997152 Report a problem | ||
| 7/24/2026 | Price change | $224,900-2.2%$272/sqft |
Source: TVRMLS #9997152 Report a problem | ||
| 7/1/2026 | Price change | $230,000-3.7%$278/sqft |
Source: TVRMLS #9997152 Report a problem | ||
| 6/20/2026 | Listed for sale | $238,900$289/sqft |
Source: TVRMLS #9997152 Report a problem | ||
Public tax history
| Year | Property taxes | Tax assessment |
|---|---|---|
| 2025 | $762 +33.4% | $23,150 +82.3% |
| 2024 | $571 +2% | $12,700 |
| 2023 | $559 | $12,700 |
| 2022 | $559 | $12,700 |
| 2021 | -- | $12,700 -0.8% |
| 2020 | $593 +80.3% | $12,800 |
| 2019 | $329 -43.2% | $12,800 |
| 2018 | $579 +77.7% | $12,800 |
| 2017 | $326 | $12,800 +16.9% |
| 2016 | $326 -31.9% | $10,950 +0% |
| 2014 | $479 +3.1% | $10,946 |
| 2013 | $465 -1.3% | $10,946 |
| 2012 | $471 +4.9% | $10,946 +0% |
| 2011 | $449 +0.7% | $10,943 |
| 2010 | $445 | $10,943 |
| 2009 | $445 | $10,943 |
| 2008 | -- | $10,943 +28.5% |
| 2007 | $411 +0.8% | $8,515 |
| 2006 | $408 +5.4% | $8,515 +5.4% |
| 2005 | $387 -3.4% | $8,077 |
| 2004 | $401 +13.4% | $8,077 +6.1% |
| 2002 | $353 | $7,612 +3.9% |
| 2001 | -- | $7,328 -71.4% |
| 2000 | -- | $25,651 |
Find assessor info on the county website
Monthly payment
Est. payment
Payment breakdown
Explore the cost of this home by adjusting the details. Changes won't be saved.Climate risks
Neighborhood: 37660
Nearby schools
Schools provided by the listing agent
- Elementary: Roosevelt
- Middle: Sevier
- High: Dobyns Bennett
Source: TVRMLS. This data may not be complete. We recommend contacting the local school district to confirm school assignments for this home.
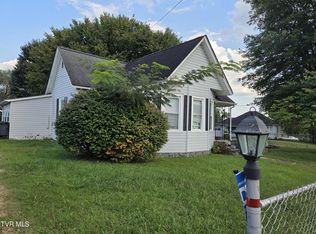
Similar homes
- $219,9003 bd1 ba1k sqft829 Carlisle Dr, Kingsport, TN 37660For Sale
 MLS ID #10001600, Candice Heath. TVRMLS
 - $215,0003 bd2 ba1.1k sqft227 Old Beason Well Rd, Kingsport, TN 37660For Sale
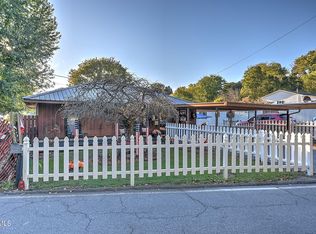 MLS ID #10002432, Crystal Arrington. TVRMLS
 - $209,0002 bd2 ba1.1k sqft1006 Myrtle St, Kingsport, TN 37660For Sale
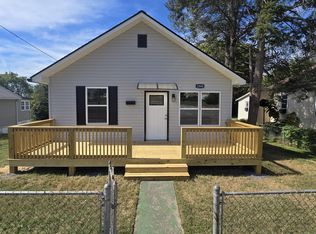 MLS ID #10001538, Steven Koleno. TVRMLS
 - $224,9003 bd1 ba1.2k sqft2012 Woodbine St, Kingsport, TN 37660For Sale
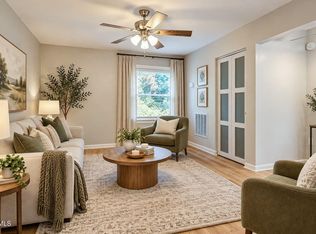 MLS ID #10000775, Shirley Chera. TVRMLS
 - $154,9903 bd1 ba942 sqft1009 Minton Pl, Kingsport, TN 37660For Sale
 MLS ID #3511013, Sarah Williams. RealTracs MLS as distributed by MLS GRID
