Discover an exceptional custom-built residence offering 3,771 SF of beautifully designed living space in one of Cleveland's most desirable locations. Situated on 0.5 acre lot & overlooking the Cleveland Country Club golf course, this impressive 4-bedroom, 4-bath home combines quality craftsmanship, spacious interiors, & picturesque views. The heart of the home is the stunning main living area, where soaring ceilings reaching approximately 18', a gas-log fireplace with an elegant marble surround, & expansive windows create a bright & inviting atmosphere. Beautiful views of the backyard and golf course provide a striking backdrop, while 10' ceilings throughout the remainder of the first floor enhance the home's open & airy feel. The spacious primary suite offers a private retreat with 14.5' x 19'+/- bedroom, 12-foot trey ceilings, & bay windows overlooking the backyard & golf course. The adjoining 14.5' x 12.6' +/- primary bath features a large Jacuzzi tub, dual sinks, & an oversized 4.5' x 4' +/- walk-in shower, creating a comfortable, spa-like space. Designed for both everyday living & entertaining, the well-appointed kitchen offers abundant cabinetry, generous counter space, & an adjoining breakfast area. A wet bar located near the primary suite adds another thoughtful feature to the home. With 4 bedrooms & 4 full baths, the floor plan provides excellent flexibility for family & guests. A spacious 16'9” x 11'10” +/- office offers even more versatility & can easily serve as an additional bedroom, guest suite, or dedicated workspace. Built by the current owners with careful attention to detail, the home includes quality construction features such as 5/8" fire-rated drywall along the exterior walls & ceilings, along with 2 tankless water heaters. Distinctive copper awnings add character & architectural interest to the exterior. Outdoor living is equally inviting, with a covered porch, open patio, backyard overlooking the CCC golf course & an 8-zone sprinkler system.
For sale
$749,500
1009 Rosemary Rd, Cleveland, MS 38732
4beds
4baths
3,771sqft
Single Family Residence
Built in 2005
1 Acres Lot
$714,800 Zestimate®
$199/sqft
$-- HOA
What's special
Picturesque viewsCovered porchSpacious interiorsOpen patioLarge jacuzzi tubComfortable spa-like spaceGenerous counter space
- 26 days
- 309
- 8
Likely to sell faster than
Zillow last checked:
Listing updated:
Listed by:
Tracey Bell,
SWAPA
Source: Mid Delta Data Sharing Network,MLS#: 104648
Facts & features
Interior
Bedrooms & bathrooms
- Bedrooms: 4
- Bathrooms: 4
Heating
- Central
Cooling
- Central Air
Appliances
- Included: Dishwasher, Gas Range, Refrigerator
Features
- Ceiling Fan(s)
- Flooring: Carpet, Wood, Tile
- Windows: Skylight(s)
Interior area
- Total structure area: 3,771
- Total interior livable area: 3,771 sqft
Video & virtual tour
Property
Parking
- Total spaces: 2
- Parking features: 2 Car, Garage, Attached, Circular Driveway
- Has attached garage: Yes
- Has uncovered spaces: Yes
Features
- Stories: 2
- Patio & porch: Rear Porch
- Pool features: None
- Has spa: Yes
- Spa features: Bath
- Fencing: None
Lot
- Size: 1 Acres
- Dimensions: 120 x 180
Details
- Additional structures: None
- Parcel number: 33174470000500
- Zoning description: Single Family
Construction
Type & style
- Home type: SingleFamily
- Architectural style: Traditional
- Property subtype: Single Family Residence
Materials
- Frame, Brick, Stucco
- Foundation: Slab
- Roof: Shingle
Condition
- Good
- Year built: 2005
Community & HOA
Community
- Subdivision: Northridge Estates 4th
Location
- Region: Cleveland
Financial & listing details
- Price per square foot: $199/sqft
- Tax assessed value: $410,700
- Annual tax amount: $5,692
- Date on market: 10/2/2026
Estimated market value
$714,800
$679,000 - $751,000
$3,555/mo
Price history
| Date | Event | Price |
|---|---|---|
| 10/2/2026 | Listed for sale | $749,500$199/sqft |
Source: Mid Delta Data Sharing Network #104648 Report a problem | ||
| 10/1/2007 | Sold | -- |
Source: Agent Provided Report a problem | ||
Public tax history
| Year | Property taxes | Tax assessment |
|---|---|---|
| 2025 | $5,692 -14.5% | $41,070 |
| 2024 | $6,656 -0.8% | $41,070 |
| 2023 | $6,711 +3.1% | $41,070 |
| 2022 | $6,512 +5.6% | $41,070 +5.7% |
| 2021 | $6,167 +0.7% | $38,850 |
| 2019 | $6,127 -2.8% | $38,850 |
| 2018 | $6,302 +21.6% | $38,850 +13.8% |
| 2017 | $5,183 | $34,130 |
| 2016 | $5,183 | $34,130 |
| 2015 | $5,183 +5.2% | $34,130 |
| 2014 | $4,926 0% | $34,130 +2.6% |
| 2013 | $4,926 | $33,250 |
| 2012 | -- | $33,250 |
| 2010 | -- | $33,250 |
Find assessor info on the county website
Monthly payment
Est. payment
Payment breakdown
Explore the cost of this home by adjusting the details. Changes won't be saved.Climate risks
Neighborhood: 38732
Nearby schools
Schools provided by the listing agent
- District: Cleveland
Source: Mid Delta Data Sharing Network. This data may not be complete. We recommend contacting the local school district to confirm school assignments for this home.
Similar homes
- $739,0004 bd3 ba4.1k sqft525 Robinson Dr, Cleveland, MS 38732For Sale
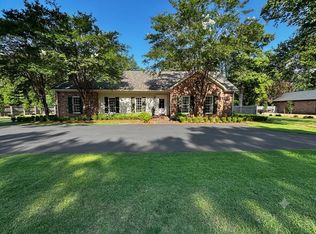 MLS ID #104571, Billy Nowell. Mid Delta Data Sharing Network
- $465,0004 bd4 ba3.7k sqft9 Christy Dr, Cleveland, MS 38732For Sale
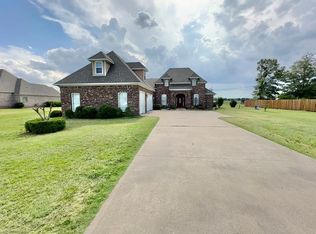 MLS ID #104519, Sonya Swafford. Mid Delta Data Sharing Network
- $565,0004 bd3 ba4k sqft614 Rosemary Rd, Cleveland, MS 38732For Sale
 MLS ID #104632, Tracey Bell. Mid Delta Data Sharing Network
- $399,9004 bd3 ba2.9k sqft1300 S 5th Ave, Cleveland, MS 38732For Sale
 MLS ID #104582, Libbi Logan. Mid Delta Data Sharing Network
