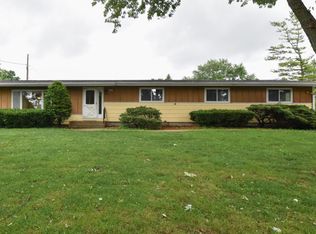
Rare find! Enjoy the best of both worlds with private country living adjacent to city conveniences. This R.O. Steffen mid-century modern home sits on a nearly 3 acre wooded lot within walking distance of schools and shopping. Original character has been maintained while thoughtfully updated with +$350K of improvements over the last 20yrs, including a complete tear-off commercial grade roof and high-efficiency HVAC in 2022, professional native perennial landscaping, and a whole house solar system (savings of $300+/month, per seller). See full Improvement List. Heated 4 car attached garage includes dedicated EV charging. Recently appraised well ABOVE list price! Room sizes and details approximate; buyer to verify.
Closed
Zillow last checked:
Listing updated:
Bought with:
Samuel Hybicki
Source: WIREX MLS,MLS#: 1964944 Originating MLS: Metro MLS
Originating MLS: Metro MLSPrice history
| Date | Event | Price |
|---|---|---|
| 8/3/2026 | Sold | $560,000-2.6%$245/sqft |
Source:  WIREX MLS #1964944 Report a problem WIREX MLS #1964944 Report a problem | ||
| 6/24/2026 | Contingent | $575,000$252/sqft |
Source: WIREX MLS #1964944 Report a problem | ||
| 5/30/2026 | Listed for sale | $575,000-1.7%$252/sqft |
Source: WIREX MLS #1964944 Report a problem | ||
| 5/8/2026 | Listing removed | $585,000$256/sqft |
Source: WIREX MLS #1951175 Report a problem | ||
| 4/17/2026 | Contingent | $585,000$256/sqft |
Source: WIREX MLS #1951175 Report a problem | ||
| 2/21/2026 | Listed for sale | $585,000$256/sqft |
Source: WIREX MLS #1951175 Report a problem | ||
| 12/18/2025 | Listing removed | $585,000$256/sqft |
Source: WIREX MLS #1934177 Report a problem | ||
| 11/11/2025 | Price change | $585,000-2.5%$256/sqft |
Source: WIREX MLS #1934177 Report a problem | ||
| 10/16/2025 | Price change | $599,900-4%$263/sqft |
Source: WIREX MLS #1934177 Report a problem | ||
| 9/30/2025 | Price change | $625,000-1.6%$274/sqft |
Source: WIREX MLS #1934177 Report a problem | ||
| 9/7/2025 | Listed for sale | $635,000+186%$278/sqft |
Source: WIREX MLS #1934177 Report a problem | ||
| 5/5/2005 | Sold | $222,000$97/sqft |
Source: Public Record Report a problem | ||
Nearby homes
Get a cash offer in 3 minutes
Find out how much your home could sell for in as little as 3 minutes with a no-obligation cash offer.
Estimated market value
$563,000
